***OPEN HOUSE 10/18/2025*** 12:00 PM- 3:00 PM Join us for some FREE Fall photos with a professional photographer from 12-1:30 PM *MOTIVATED SELLERS*ACCEPTING OFFERS* OFFERING up to $10,000 IN CONCESSIONS! Discover the perfect blend of space, comfort, and style in this beautifully maintained 5-bedroom home offering 4 bathrooms and 2,817 sq ft of living space. With high ceilings and an open floor plan, this home is designed for modern living and effortless entertaining. The main floor features a spacious owners suite with a dual vanity, separate shower, and relaxing tub. An additional first-floor bedroom offers flexibility-ideal for a home office or guest room. Upstairs, you'll find a versatile loft area that overlooks the living and dining spaces below, along with three large bedrooms, including one with a private en-suite bathroom. Enjoy outdoor living with a covered back porch and a recently added detached covered deck with a cozy seating area which is perfect for gatherings. The backyard also includes a climate-controlled shed with electricity, A/C, and vinyl flooring. It's makes for the perfect storage space, hobby room, or workshop. Throughout the home, you'll find tasteful cosmetic upgrades, with carpet limited to the bedrooms for added comfort. All bedrooms are generously sized, providing plenty of room for everyone. We've got you covered. Schedule your showing today to see what this home has to offer!
Sold
Price Unknown
141 Whitetail Pass, San Antonio, TX 78253
5beds
2,817sqft
Single Family Residence
Built in 2018
6,011 Square Feet Lot
$350,000 Zestimate®
$--/sqft
$2,530 Estimated rent
Home value
$350,000
Estimated sales range
Not available
$2,530/mo
Zestimate® history
Owner options
List your home for rent
$2,530/mo
Rent Zestimate®
Find your next renter with Zillow Rental Manager. Plus, with online applications, you can quickly screen prospective tenants – for free.
$2,530/mo
Rent Zestimate®
Refinance and save
$500/mo
Est. payment
Refinancing to a lower rate could help reduce your monthly payments and save thousands over the life of the loan.
$500/mo
Est. payment
Explore your selling options
Work with a Zillow partner agent
Leverage their expertise and Zillow's premium Showcase listings to get your home seen by more buyers.
Get startedList with your own agent
Get your home in front of millions of buyers by listing it on Zillow.
Learn how to do itSell it yourself
Take full control of how buyers see your home on Zillow by listing For Sale by Owner (FSBO).
List your homeWhat's special
Versatile loft areaOpen floor planHigh ceilingsPlenty of roomVinyl flooringDetached covered deckPrivate en-suite bathroom
Zillow last checked:
Listing updated:
Listed by:
Rebecca Ruiz TREC #763490 (210) 264-4563,
1st Choice Realty Group
Source: LERA MLS,MLS#: 1876341
Facts & features
Interior
Bedrooms & bathrooms
- Bedrooms: 5
- Bathrooms: 4
- Full bathrooms: 4
Primary bedroom
- Area: 234
- Dimensions: 13 x 18
Bedroom 2
- Area: 90
- Dimensions: 9 x 10
Bedroom 3
- Area: 196
- Dimensions: 14 x 14
Bedroom 4
- Area: 130
- Dimensions: 10 x 13
Bedroom 5
- Area: 130
- Dimensions: 10 x 13
Primary bathroom
- Features: Tub/Shower Separate, Double Vanity
- Area: 90
- Dimensions: 9 x 10
Kitchen
- Area: 342
- Dimensions: 19 x 18
Living room
- Area: 399
- Dimensions: 19 x 21
Heating
- Central, Natural Gas
Cooling
- Central Air
Appliances
- Included: Microwave, Range, Gas Cooktop, Disposal, Dishwasher, Plumbed For Ice Maker, Gas Water Heater, Plumb for Water Softener, 2+ Water Heater Units
- Laundry: Main Level, Washer Hookup, Dryer Connection
Features
- Two Living Area, Eat-in Kitchen, Breakfast Bar, Study/Library, Game Room, Loft, Utility Room Inside, High Ceilings, Open Floorplan, High Speed Internet, Walk-In Closet(s), Master Downstairs, Ceiling Fan(s), Solid Counter Tops
- Flooring: Carpet, Ceramic Tile, Vinyl
- Windows: Window Coverings
- Has basement: No
- Has fireplace: No
- Fireplace features: Not Applicable
Interior area
- Total interior livable area: 2,817 sqft
Property
Parking
- Total spaces: 2
- Parking features: Two Car Garage, Garage Door Opener
- Garage spaces: 2
Features
- Levels: Two
- Stories: 2
- Pool features: None, Community
Lot
- Size: 6,011 Square Feet
Details
- Parcel number: R505675
Construction
Type & style
- Home type: SingleFamily
- Property subtype: Single Family Residence
Materials
- Brick, Fiber Cement
- Foundation: Slab
- Roof: Composition
Condition
- Pre-Owned
- New construction: No
- Year built: 2018
Details
- Builder name: Castlerock
Utilities & green energy
- Electric: CPS Energy
- Gas: CPS Energy
- Sewer: SAWS
- Water: Yancey, Water System
- Utilities for property: Cable Available, Private Garbage Service
Community & HOA
Community
- Features: Sports Court, BBQ/Grill
- Security: Smoke Detector(s)
- Subdivision: Hunters Ranch
HOA
- Has HOA: Yes
- HOA fee: $500 annually
- HOA name: DIAMOND ASSOCIATION
Location
- Region: San Antonio
Financial & listing details
- Tax assessed value: $348,060
- Annual tax amount: $7,845
- Date on market: 6/17/2025
- Cumulative days on market: 175 days
- Listing terms: Conventional,FHA,VA Loan,Cash
Price history
| Date | Event | Price |
|---|---|---|
| 1/8/2026 | Sold | -- |
Source:  LERA MLS #1876341 Report a problem LERA MLS #1876341 Report a problem | ||
| 12/9/2025 | Pending sale | $348,000$124/sqft |
Source: LERA MLS #1876341 Report a problem | ||
| 12/3/2025 | Contingent | $348,000$124/sqft |
Source: LERA MLS #1876341 Report a problem | ||
| 10/16/2025 | Price change | $348,000-2%$124/sqft |
Source: LERA MLS #1876341 Report a problem | ||
| 9/16/2025 | Price change | $355,000-4.1%$126/sqft |
Source: LERA MLS #1876341 Report a problem | ||
| 8/12/2025 | Price change | $369,999-2.6%$131/sqft |
Source: LERA MLS #1876341 Report a problem | ||
| 8/6/2025 | Price change | $379,999-2.3%$135/sqft |
Source: LERA MLS #1876341 Report a problem | ||
| 6/30/2025 | Listed for sale | $388,900$138/sqft |
Source: LERA MLS #1876341 Report a problem | ||
| 6/27/2025 | Contingent | $388,900$138/sqft |
Source: LERA MLS #1876341 Report a problem | ||
| 6/17/2025 | Listed for sale | $388,900$138/sqft |
Source: LERA MLS #1876341 Report a problem | ||
Public tax history
| Year | Property taxes | Tax assessment |
|---|---|---|
| 2025 | $4,745 -22% | $348,060 -11.1% |
| 2024 | $6,083 | $391,527 +10% |
| 2023 | -- | $355,934 +10% |
| 2022 | $6,044 +2.8% | $323,576 +10% |
| 2021 | $5,878 +2.6% | $294,160 +4% |
| 2020 | $5,731 +61% | $282,770 +77.3% |
| 2019 | $3,559 | $159,470 |
Find assessor info on the county website
Neighborhood: 78253
Nearby homes
- $243,0003 bd2 ba1.5k sqft148 Whitetail Pass, San Antonio, TX 78253Off Market
- $292,4004 bd2 ba1.7k sqft120 Whitetail Pass, San Antonio, TX 78253Off Market

- $308,0004 bd3 ba2.4k sqft236 Javelina Hl, San Antonio, TX 78253Off Market
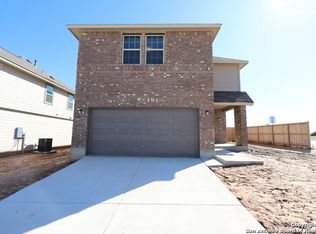
- $329,900-- bd2 ba2.9k sqft210 Javelina Hl, San Antonio, TX 78253Off Market
- $--4 bd3 ba2.5k sqft170 Whitetail Pass, San Antonio, TX 78253Sold
- $340,0004 bd3 ba2.3k sqft298 Whitetail Pass, San Antonio, TX 78253For Sale
- $278,400-- bd2 ba2.2k sqft317 Whitetail Pass, San Antonio, TX 78253Off Market
- $--4 bd3 ba2.2k sqft169 Whitetail Pass, San Antonio, TX 78253Sold
Nearby schools
GreatSchools rating
- 5/10Ladera Elementary SchoolGrades: PK-5Distance: 2 mi
- 6/10Medina Valley Loma Alta MiddleGrades: 6-8Distance: 1 mi
- 5/10Medina Valley High SchoolGrades: 9-12Distance: 5.7 mi
Schools provided by the listing agent
- Elementary: Potranco
- Middle: Loma Alta
- High: Medina Valley
- District: Medina Valley I.S.D.
Source: LERA MLS. This data may not be complete. We recommend contacting the local school district to confirm school assignments for this home.
Get a cash offer in 3 minutes
Find out how much your home could sell for in as little as 3 minutes with a no-obligation cash offer.
Estimated market value
$350,000
Get a cash offer in 3 minutes
Find out how much your home could sell for in as little as 3 minutes with a no-obligation cash offer.
Estimated market value
$350,000
- Texas
- Medina County
- San Antonio
- 78253
- 141 Whitetail Pass
Nearby cities
Nearby neighborhoods
Nearby zip codes
Other San Antonio Topics
