Skip main navigation
Sold
  • Price Unknown

    141 Wildwood Trl, Holly Lake Ranch, TX 75765

    2beds
    986sqft
    Single Family Residence
    Built in 1998
    -- sqft lot
    $206,700 Zestimate®
    $--/sqft
    $1,455 Estimated rent

    Home value

    $206,700

    $194,000 - $219,000

    $1,455/mo

    Zestimate® history
    Loading
    Loading...

    Owner options

    List your home for rent

    $1,455/mo

    Rent Zestimate®

    Find your next renter with Zillow Rental Manager. Plus, with online applications, you can quickly screen prospective tenants – for free.

    Learn more

    $1,455/mo

    Rent Zestimate®

    Refinance and save

    $172/mo

    Est. payment

    Refinancing to a lower rate could help reduce your monthly payments and save thousands over the life of the loan.

    See today's rates

    $172/mo

    Est. payment

    Explore your selling options

    Work with a Zillow partner agent

    Leverage their expertise and Zillow's premium Showcase listings to get your home seen by more buyers.

    Get started

    List with your own agent

    Get your home in front of millions of buyers by listing it on Zillow.

    Learn how to do it

    Sell it yourself

    Take full control of how buyers see your home on Zillow by listing For Sale by Owner (FSBO).

    List your home

    What's special

    Workshop spaceModern appliancesDetached garagePrivate oasisMaster bedroomNatural lightLush surroundings
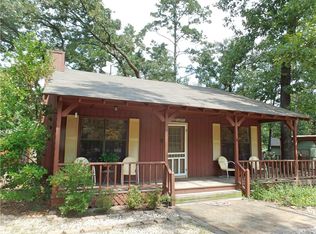
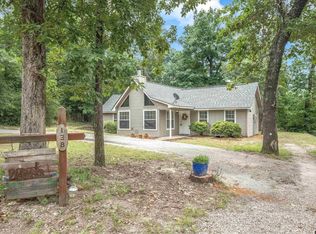
    Welcome to your dream home! This charming residence offers the perfect blend of comfort and style. Nestled in a serene neighborhood, this 2-bedroom, 2-bathroom gem boasts a warm and inviting ambiance. As you step through the front door, you are greeted by an open-concept living space, seamlessly connecting the living room to the dining area and kitchen. The heart of the home, the living room, features a cozy wood-burning fireplace, providing a focal point for relaxation and gatherings on chilly evenings. The well-appointed kitchen is a chef's delight, equipped with modern appliances, ample counter space, and stylish cabinetry. The adjacent dining area is bathed in natural light, creating a delightful setting for enjoying meals with loved ones. The two bedrooms are generously sized, providing comfortable retreats for rest and relaxation. The master bedroom includes an ensuite bathroom for added convenience, while the second bathroom serves the additional bedroom and guests alike. Step outside into the private oasis of your backyard, where you'll discover a detached garage, perfect for safeguarding your vehicles or creating a workshop space. The lush surroundings and manicured landscaping create a tranquil outdoor space for entertaining or simply enjoying the fresh air. This home is not just a residence; it's a lifestyle. Imagine evenings spent by the crackling fireplace, weekends tinkering in the garage, and the joy of calling this place your own. Don't miss the opportunity to make this house your home!

    Zillow last checked:

    Listing updated:

    Listed by:

    Rebecca Burks 903-561-2600,

    RE/MAX Professionals,

    Michaela Burks 903-830-4278

    Bought with:

    NON MEMBER AGENT

    Source: GTARMLS,MLS#: 24003403MLS Logo

    Facts & features

    Interior

    Bedrooms & bathrooms
    • Bedrooms: 2
    • Bathrooms: 2
    • Full bathrooms: 2
    Primary bedroom
    • Level: Main
    Bedroom
    • Level: Main
    Bathroom
    • Features: Shower Only, Shower/Tub, Vinyl Tile
    Kitchen
    • Features: Kitchen/Eating Combo
    Heating
    • Central/Electric
    Cooling
    • Central Electric
    Appliances
    • Included: Range/Oven-Electric, Dishwasher, Electric Water Heater
    Features
    • Ceiling Fan(s)
    • Flooring: Laminate
    • Windows: Blinds
    • Number of fireplaces: 1
    • Fireplace features: One Wood Burning
    Interior area
    • Total structure area: 986
    • Total interior livable area: 986 sqft

    Property

    Parking
    • Total spaces: 1
    • Parking features: Garage Faces Front
    • Garage spaces: 1
    • Has uncovered spaces: Yes
    Features
    • Levels: One
    • Stories: 1
    • Patio & porch: Deck Covered, Porch
    • Exterior features: Gutter(s)
    • Pool features: None
    • Fencing: Chain Link
    Lot
    • Features: Subdivision Lot, Rectangular Lot
    Details
    • Additional structures: Storage, Workshop
    • Parcel number: 000000030716
    • Special conditions: Homeowner's Assn Dues

    Construction

    Type & style
    • Home type: SingleFamily
    • Architectural style: Traditional
    • Property subtype: Single Family Residence
    Materials
    • Wood Based Siding
    • Foundation: Pillar/Post/Pier
    • Roof: Composition
    Condition
    • Year built: 1998
    Details
    • Warranty included: Yes

    Utilities & green energy

    • Sewer: Septic Tank
    • Water: Public
    • Utilities for property: Cable Connected, Cable Internet, Cable Available

    Community & neighborhood

    Location
    • Region: Holly Lake Ranch
    • Subdivision: Holly Lake Ranch

    HOA & financial

    HOA
    • Has HOA: Yes
    • HOA fee: $172 monthly

    Other

    Other facts
    • Listing terms: Conventional,FHA,VA Loan,Must Qualify,Cash
    • Road surface type: Paved

    Price history

    DateEventPrice
    3/28/2024Sold--
    Source: GTARMLS #24003403 Report a problem
    3/12/2024Pending sale$210,000$213/sqft
    Source: GTARMLS #24003403 Report a problem
    3/11/2024Listed for sale$210,000$213/sqft
    Source: GTARMLS #24003403 Report a problem
    8/11/2009Sold--
    Source: Public Record Report a problem

    Public tax history

    YearProperty taxesTax assessment
    2025$1,384 -10%$195,416 +11.1%
    2024$1,537 $175,860 -0.7%
    2023-- $177,160 +30.2%
    2022$2,028 $136,050 +21.5%
    2021-- $112,000 +16.9%
    2020$1,617 $95,790 +4.7%
    2019-- $91,460 +8.6%
    2018-- $84,240
    2017-- $84,240 +7.3%
    2016-- $78,480
    2015-- $78,480
    2014-- $78,480
    2013-- $78,480 -12.1%
    2012-- $89,280
    2011-- $89,280 +1.5%
    2010-- $88,000
    2009-- $88,000
    2008-- $88,000 +14.9%
    2007-- $76,580

    Find assessor info on the county website

    Neighborhood: 75765

    Nearby schools

    GreatSchools rating
    Schools provided by the listing agent
    • Elementary: Harmony
    • Middle: Harmony
    • High: Harmony

    Source: GTARMLS. This data may not be complete. We recommend contacting the local school district to confirm school assignments for this home.