Skip main navigation
Off market
  • $2,485,500

    141 Willard North St, San Francisco, CA 94118

    4beds
    2,102sqft
    Condominium
    Built in 2007
    -- sqft lot
    $2,485,500 Zestimate®
    $1,182/sqft
    $7,942 Estimated rent

    Home value

    $2,485,500

    $2.24M - $2.76M

    $7,942/mo

    Zestimate® history
    Loading
    Loading...

    Owner options

    List your home for rent

    $7,942/mo

    Rent Zestimate®

    Find your next renter with Zillow Rental Manager. Plus, with online applications, you can quickly screen prospective tenants – for free.

    Learn more

    $7,942/mo

    Rent Zestimate®

    Refinance and save

    $15,739/mo

    Est. payment

    Refinancing to a lower rate could help reduce your monthly payments and save thousands over the life of the loan.

    See today's rates

    $15,739/mo

    Est. payment

    Explore your selling options

    Work with a Zillow partner agent

    Leverage their expertise and Zillow's premium Showcase listings to get your home seen by more buyers.

    Get started

    List with your own agent

    Get your home in front of millions of buyers by listing it on Zillow.

    Learn how to do it

    Sell it yourself

    Take full control of how buyers see your home on Zillow by listing For Sale by Owner (FSBO).

    List your home

    What's special

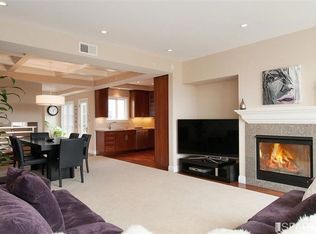
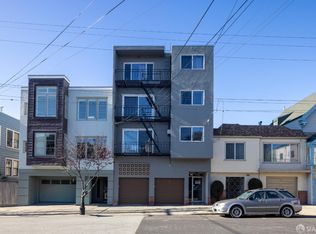
    For those seeking a spacious and elegant 4-bedroom home surrounded by parks, playgrounds, & recreation - welcome to 141 Willard North. This luxurious condo occupies the lower 2 floors of a modern 2-unit building, nestled between Golden Gate Park and Rossi Playground/Park, surrounded by the restaurants, shops & retail in the Inner Richmond, Laurel Village, NoPa, and the Haight. The upper level hosts a spacious open living/dining area with verdant outlooks, custom built-ins and box-beam ceilings, that opens to a high-end kitchen with a 6-burner Thermador range, a sleek quartz waterfall counter, and breakfast bar. 3 beds (incl. 1 ensuite master), 2 1/2 baths, linen closet, laundry & deck complete this level. Downstairs, a luxurious master bedroom awaits, with a spacious walk-in closet and an ensuite bath, plus a walk-out deck that leads to the exclusive-use rear yard. The lower level landing also provides a storage area, coat closet, and direct access to your 1-car SxS parking space.

    This property is not currently displayed as for sale or rent on Zillow. This may be different from what's on other websites or public sources.

    Zillow last checked:

    Listing updated:

    Listed by:

    Sherri Howe DRE #01816621 415-640-4664,

    Zephyr Real Estate,

    Kristin E Rolph,

    Zephyr Real Estate

    Bought with:

    Al K. Clifford, DRE #00514897

    Gordon/Clifford Realty, Inc.

    Source: SFAR,MLS#: 487448MLS LogoOriginating MLS: San Francisco Association of REALTORS

    Facts & features

    Interior

    Bedrooms & bathrooms
    • Bedrooms: 4
    • Bathrooms: 3
    • Full bathrooms: 3
    • 1/2 bathrooms: 1
    Primary bedroom
    • Area: 0
    • Dimensions: 0 x 0
    Bedroom 1
    • Area: 0
    • Dimensions: 0 x 0
    Bedroom 2
    • Area: 0
    • Dimensions: 0 x 0
    Bedroom 3
    • Area: 0
    • Dimensions: 0 x 0
    Bedroom 4
    • Area: 0
    • Dimensions: 0 x 0
    Primary bathroom
    • Features: Tub
    Bathroom
    • Features: Shower Stall(s), Tub, Tub w/Shower Over
    Dining room
    • Level: Main
    • Area: 0
    • Dimensions: 0 x 0
    Family room
    • Area: 0
    • Dimensions: 0 x 0
    Kitchen
    • Level: Main
    • Area: 0
    • Dimensions: 0 x 0
    Living room
    • Level: Main
    • Area: 0
    • Dimensions: 0 x 0
    Heating
    • Central
    Appliances
    • Included: Dishwasher, Disposal, Range Hood, Microwave
    • Laundry: Laundry Closet
    Features
    • Flooring: Carpet, Tile, Wood
    • Number of fireplaces: 1
    • Fireplace features: Living Room, Gas
    Interior area
    • Total structure area: 2,102
    • Total interior livable area: 2,102 sqft

    Property

    Parking
    • Total spaces: 1
    • Parking features: Attached, Garage Door Opener, Inside Entrance, Side By Side, On Site - Mapped (Condo Only)
    • Has attached garage: Yes
    Features
    • Levels: Two
    • Has view: Yes
    • View description: Garden
    Details
    • Parcel number: 1142080
    • Special conditions: Standard
    • Other equipment: Intercom

    Construction

    Type & style
    • Home type: Condo
    • Property subtype: Condominium
    Condition
    • Year built: 2007

    Community & HOA

    HOA
    • Has HOA: No
    • HOA name: 141-143 Willard North HOA
    Location
    • Region: San Francisco
    • Elevation: 0

    Financial & listing details

    • Price per square foot: $1,182/sqft
    • Date on market: 7/18/2019
    • Cumulative days on market: 19 days
    • Total actual rent: 0

    Price history

    DateEventPrice
    8/16/2019Sold$2,400,000+60.5%$1,142/sqft
    Source: SFAR #487448 Report a problem
    11/17/2014Sold$1,495,000$711/sqft
    Source: SFAR #425097 Report a problem

    Public tax history

    Tax history is unavailable.

    Neighborhood: Lone Mountain

    Nearby schools

    GreatSchools rating
    Schools provided by the listing agent
    • District: San Francisco

    Source: SFAR. This data may not be complete. We recommend contacting the local school district to confirm school assignments for this home.

    Get a cash offer in 3 minutes
    Find out how much your home could sell for in as little as 3 minutes with a no-obligation cash offer.
    Estimated market value
    $2,485,500
    Get a cash offer in 3 minutes
    Find out how much your home could sell for in as little as 3 minutes with a no-obligation cash offer.
    Estimated market value
    $2,485,500