Skip main navigation
Sold for $285,000
  • $285,000

    141 Willow Drive, Guyton, GA 31312

    3beds
    1,551sqft
    Single Family Residence
    Built in 2015
    8,712 Square Feet Lot
    $280,900 Zestimate®
    $184/sqft
    $2,014 Estimated rent

    Home value

    $280,900

    $253,000 - $312,000

    $2,014/mo

    Zestimate® history
    Loading
    Loading...

    Owner options

    List your home for rent

    $2,014/mo

    Rent Zestimate®

    Find your next renter with Zillow Rental Manager. Plus, with online applications, you can quickly screen prospective tenants – for free.

    Learn more

    $2,014/mo

    Rent Zestimate®

    Refinance and save

    $1,860/mo

    Est. payment

    Refinancing to a lower rate could help reduce your monthly payments and save thousands over the life of the loan.

    See today's rates

    $1,860/mo

    Est. payment

    Explore your selling options

    Work with a Zillow partner agent

    Leverage their expertise and Zillow's premium Showcase listings to get your home seen by more buyers.

    Get started

    List with your own agent

    Get your home in front of millions of buyers by listing it on Zillow.

    Learn how to do it

    Sell it yourself

    Take full control of how buyers see your home on Zillow by listing For Sale by Owner (FSBO).

    List your home

    What's special

    Above ground poolThoughtful layoutPrivate foyerSs appliancesSeparate showerBath with double vanitiesPantry shelving
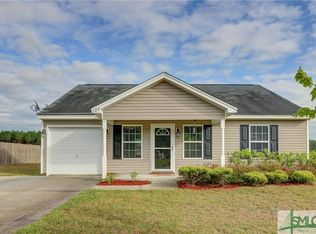
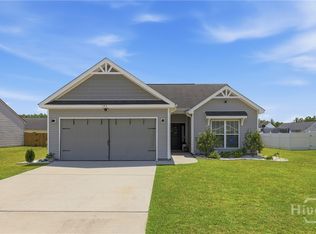
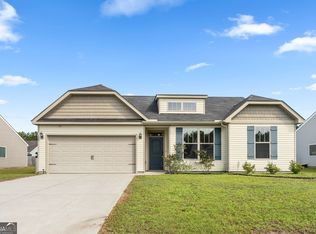
    As you step inside, you are greeted by a private foyer-yes, your pizza delivery person won’t see your living room. The moment you enter you’ll notice the thoughtful layout. The split floor plan offers privacy & flow, 9’ ceilings & LVP flooring throughout—no carpet, no fuss. The flex room with double glass doors is ready to become your dream office, playroom, formal dining, or creative studio. The kitchen features a bar, eat-in area, & SS appliances. By the kitchen, you will find a laundry room equipped with a washer & dryer, along with pantry shelving. The primary bedroom features a walk-in closet, bath with double vanities, a soaking tub, & separate shower. The 2 additional bedrooms provide ample space for family or guests. Outside enjoy summer days by the above ground pool or unwind under the gazebo, all surrounded by a privacy fence that ensures your gatherings remain secluded. This home is perfect for the buyer looking for a complete package.

    Zillow last checked:

    Listing updated:

    Listed by:

    Linda F. Proctor 912-509-6840,

    Next Move Real Estate LLC,

    Dianna M. Jenkins 912-308-7408,

    Next Move Real Estate LLC

    Bought with:

    Amanda M. Labatch, 440235

    Seaport Real Estate Group

    Source: Hive MLS,MLS#: SA340961MLS LogoOriginating MLS: Savannah Multi-List Corporation

    Facts & features

    Interior

    Bedrooms & bathrooms
    • Bedrooms: 3
    • Bathrooms: 2
    • Full bathrooms: 2
    • Main level bathrooms: 2
    • Main level bedrooms: 3
    Dining room
    • Level: Main
    • Dimensions: 0 x 0
    Family room
    • Level: Main
    • Dimensions: 0 x 0
    Laundry
    • Level: Main
    • Dimensions: 0 x 0
    Other
    • Level: Main
    • Dimensions: 0 x 0
    Heating
    • Central, Electric
    Cooling
    • Central Air, Electric
    Appliances
    • Included: Some Electric Appliances, Dishwasher, Electric Water Heater, Disposal, Microwave, Oven, Range, Range Hood, Dryer, Refrigerator, Washer
    • Laundry: Laundry Room, Washer Hookup, Dryer Hookup
    Features
    • Breakfast Bar, Ceiling Fan(s), Double Vanity, Garden Tub/Roman Tub, High Ceilings, Main Level Primary, Pull Down Attic Stairs, Recessed Lighting, Separate Shower
    • Basement: None
    • Attic: Pull Down Stairs
    • Has fireplace: No
    Interior area
    • Total interior livable area: 1,551 sqft

    Property

    Parking
    • Total spaces: 2
    • Parking features: Attached, Garage Door Opener
    • Garage spaces: 2
    Features
    • Stories: 1
    • Patio & porch: Patio
    • Pool features: Above Ground
    • Fencing: Privacy,Yard Fenced
    Lot
    • Size: 8,712 sqft
    • Dimensions: .20 acre
    • Features: Back Yard, Interior Lot, Private, Sprinkler System
    Details
    • Additional structures: Gazebo
    • Parcel number: 0394B042
    • Zoning description: Single Family
    • Special conditions: Standard

    Construction

    Type & style
    • Home type: SingleFamily
    • Architectural style: Ranch
    • Property subtype: Single Family Residence
    Materials
    • Foundation: Slab
    • Roof: Asphalt
    Condition
    • New construction: No
    • Year built: 2015

    Utilities & green energy

    • Sewer: Public Sewer
    • Water: Public
    • Utilities for property: Cable Available, Underground Utilities

    Community & neighborhood

    Location
    • Region: Guyton
    • Subdivision: Timberlake

    HOA & financial

    HOA
    • Has HOA: Yes
    • HOA fee: $132 annually

    Other

    Other facts
    • Listing agreement: Exclusive Right To Sell
    • Listing terms: Cash,Conventional,FHA,Lease Purchase,USDA Loan,VA Loan
    • Ownership type: Homeowner/Owner
    • Road surface type: Paved

    Price history

    DateEventPrice
    2/13/2026Sold$285,000-1.7%$184/sqft
    Source: Hive MLS #SA340961 Report a problem
    1/12/2026Pending sale$289,900$187/sqft
    Source: GAMLS #10624103 Report a problem
    1/9/2026Price change$289,900-3.3%$187/sqft
    Source: Hive MLS #SA340961 Report a problem
    10/24/2025Price change$299,900-3.3%$193/sqft
    Source: GAMLS #10624103 Report a problem
    10/13/2025Listed for sale$310,000+110%$200/sqft
    Source: Hive MLS #SA340961 Report a problem
    3/21/2016Sold$147,600$95/sqft
    Source: Public Record Report a problem

    Public tax history

    YearProperty taxesTax assessment
    2025$2,492 +10.7%$117,866 +7.8%
    2024$2,251 +9.6%$109,330 +11%
    2023$2,053 -2.4%$98,472 +18.4%
    2022$2,104 +0.2%$83,135 +11%
    2021$2,101 +3%$74,907 +8.3%
    2020$2,040 +0.2%$69,149 +4.7%
    2019$2,035 +1.6%$66,031 +7.2%
    2018$2,003 $61,591 +7.4%
    2017$2,003 +3.7%$57,322 -1.9%
    2016$1,931 $58,443 +1749.5%
    2015-- $3,160 +507.7%
    2014-- $520
    2013-- $520
    2012-- --
    2011-- --
    2010-- --
    2009-- --

    Find assessor info on the county website

    Neighborhood: 31312

    Nearby schools

    GreatSchools rating
    Schools provided by the listing agent
    • Elementary: Sandhill
    • Middle: Effingham
    • High: South Effingham

    Source: Hive MLS. This data may not be complete. We recommend contacting the local school district to confirm school assignments for this home.

    Get pre-qualified for a loan
    At Zillow Home Loans, we can pre-qualify you in as little as 5 minutes with no impact to your credit score.

    An equal housing lender. NMLS #10287.

    Sell for more on Zillow
    Get a Zillow Showcase℠ listing at no additional cost and you could sell for .
    $280,900
    2% more
    +$5,618
    With Zillow Showcase(estimated)
    $286,518