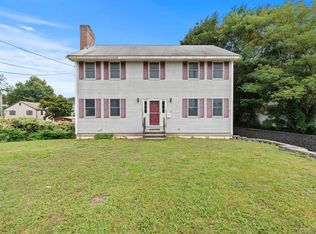
Welcome home to this expanded and updated Colonial, tucked away on a private 1.2-acre lot in Burlington’s desirable Fox Hill neighborhood. If you are looking for space, flexibility and a great Burlington location with easy access to Boston and surrounding areas, this home has so much to offer! Originally built as a Cape and expanded in 2004, the home now offers 5 bedrooms and 2 full baths with a floor plan that can easily change with your needs. The first floor features two bedrooms, an updated full bath, renovated kitchen and a three-season sunroom—a great spot to relax and enjoy the peaceful backyard. With two bedrooms on this level, there are plenty of options for guests, a home office, playroom or multigenerational living. Upstairs you will find three additional bedrooms, another full bath and the convenience of second-floor laundry. There are also some great updates already in place, including natural gas heat, 200-amp electrical service with EV charging, vinyl siding, leased solar panels and architectural shingled roof approximately six years old. Situated on 1.2 acres, there is plenty of room to entertain, garden, play or simply enjoy having your own private outdoor space. Located near the brand new Fox Hill Elementary School (estimated completion for 2027) just minutes from the park, shopping, restaurants and everything Burlington has to offer. Commuters will appreciate the convenient access to Routes 128/95, 93 and 3, making trips into Boston and throughout the area easy. Five bedrooms, a flexible layout, 1.2 acres and a fantastic Burlington location; this is a home is a must see!
Under contract
$789,000
141 Wilmington Rd, Burlington, MA 01803
5beds
2,096sqft
Single Family Residence
Built in 1940
1.2 Acres Lot
$827,700 Zestimate®
$376/sqft
$-- HOA
What's special
Expanded and updated colonialNatural gas heatLeased solar panelsVinyl sidingPeaceful backyardRenovated kitchenThree-season sunroom
- 11 days
- 2,531
- 274
Likely to sell faster than
Zillow last checked:
Listing updated:
Listed by:
The Joanna Schlansky Residential Team 781-799-4797,
Elite Realty Experts, LLC 781-421-5800
Source: MLS PIN,MLS#: 73575095
Facts & features
Interior
Bedrooms & bathrooms
- Bedrooms: 5
- Bathrooms: 2
- Full bathrooms: 2
Primary bedroom
- Features: Flooring - Hardwood
- Level: Second
- Area: 252
- Dimensions: 21 x 12
Bedroom 2
- Features: Flooring - Hardwood
- Level: Second
- Area: 143
- Dimensions: 11 x 13
Bedroom 3
- Features: Flooring - Hardwood
- Level: Second
- Area: 180
- Dimensions: 15 x 12
Bedroom 4
- Features: Flooring - Hardwood
- Level: First
- Area: 156
- Dimensions: 13 x 12
Primary bathroom
- Features: No
Bathroom 1
- Level: First
Bathroom 2
- Level: Second
Dining room
- Features: Flooring - Hardwood
- Level: First
- Area: 187
- Dimensions: 17 x 11
Kitchen
- Features: Flooring - Stone/Ceramic Tile, Countertops - Stone/Granite/Solid, Recessed Lighting, Stainless Steel Appliances
- Level: First
- Area: 121
- Dimensions: 11 x 11
Living room
- Features: Flooring - Hardwood
- Level: First
- Area: 252
- Dimensions: 21 x 12
Office
- Features: Flooring - Hardwood
- Level: First
- Area: 104
- Dimensions: 13 x 8
Heating
- Baseboard, Natural Gas
Cooling
- None
Appliances
- Included: Gas Water Heater
- Laundry: Second Floor
Features
- Sun Room, Office
- Flooring: Tile, Hardwood, Flooring - Hardwood
- Basement: Interior Entry,Bulkhead,Unfinished
- Number of fireplaces: 1
- Fireplace features: Dining Room
Interior area
- Total structure area: 2,096
- Total interior livable area: 2,096 sqft
- Finished area above ground: 2,096
Property
Parking
- Total spaces: 7
- Parking features: Paved Drive
- Uncovered spaces: 7
Features
- Patio & porch: Porch, Deck
- Exterior features: Porch, Deck, Pool - Above Ground, Fenced Yard
- Has private pool: Yes
- Pool features: Above Ground
- Fencing: Fenced
Lot
- Size: 1.2 Acres
Details
- Foundation area: 9999
- Parcel number: M:0003 B:0004 L:0000,389015
- Zoning: RO
Construction
Type & style
- Home type: SingleFamily
- Architectural style: Colonial
- Property subtype: Single Family Residence
Materials
- Frame
- Foundation: Concrete Perimeter
- Roof: Shingle
Condition
- Year built: 1940
Utilities & green energy
- Sewer: Public Sewer
- Water: Public
Community & HOA
Community
- Features: Public Transportation, Shopping, Park, Walk/Jog Trails, Medical Facility, Laundromat, Conservation Area, Public School
HOA
- Has HOA: No
Location
- Region: Burlington
Financial & listing details
- Price per square foot: $376/sqft
- Tax assessed value: $778,200
- Annual tax amount: $6,763
- Date on market: 9/10/2026
Estimated market value
$827,700
$786,000 - $869,000
$4,960/mo
Price history
| Date | Event | Price |
|---|---|---|
| 9/15/2026 | Contingent | $789,000$376/sqft |
Source: MLS PIN #73575095 Report a problem | ||
| 9/10/2026 | Listed for sale | $789,000-12.3%$376/sqft |
Source: MLS PIN #73575095 Report a problem | ||
| 8/11/2026 | Listing removed | -- |
Source: Owner Report a problem | ||
| 8/3/2026 | Listed for sale | $899,999+350%$429/sqft |
Source: Owner Report a problem | ||
| 7/17/1998 | Sold | $200,000+33.3%$95/sqft |
Source: Public Record Report a problem | ||
| 1/31/1992 | Sold | $150,000-13.3%$72/sqft |
Source: Public Record Report a problem | ||
| 6/7/1989 | Sold | $173,000$83/sqft |
Source: Public Record Report a problem | ||
Public tax history
| Year | Property taxes | Tax assessment |
|---|---|---|
| 2025 | $6,452 +4% | $745,000 +7.4% |
| 2024 | $6,203 +3.5% | $693,900 +8.8% |
| 2023 | $5,993 +3.6% | $637,600 +9.7% |
| 2022 | $5,784 +5% | $581,300 +5% |
| 2021 | $5,509 +3.2% | $553,700 |
| 2020 | $5,338 +2.5% | $553,700 +11.4% |
| 2019 | $5,210 +1.2% | $497,100 +2.6% |
| 2017 | $5,148 +1.8% | $484,700 +9.8% |
| 2016 | $5,058 +1% | $441,400 |
| 2015 | $5,010 +2.6% | $441,400 +8.5% |
| 2014 | $4,883 +3% | $406,900 +1.8% |
| 2013 | $4,739 +2.5% | $399,900 -0.1% |
| 2012 | $4,625 +2.6% | $400,400 +2.1% |
| 2011 | $4,508 +0.2% | $392,000 -5% |
| 2010 | $4,497 +4% | $412,600 -5.6% |
| 2009 | $4,326 +3.1% | $437,000 +0% |
| 2008 | $4,194 +0.5% | $436,900 -3.7% |
| 2007 | $4,172 +4.5% | $453,500 +2.2% |
| 2006 | $3,992 +49.3% | $443,600 +34.4% |
| 2005 | $2,674 +5.4% | $330,100 +5.4% |
| 2004 | $2,537 +5.6% | $313,200 +6.9% |
| 2003 | $2,402 +14.5% | $292,900 +27% |
| 2002 | $2,098 +10.4% | $230,600 +32.3% |
| 1999 | $1,900 | $174,300 |
Find assessor info on the county website
Monthly payment
Est. payment
Payment breakdown
Explore the cost of this home by adjusting the details. Changes won't be saved.Climate risks
Neighborhood: 01803
Nearby schools
Schools provided by the listing agent
- Elementary: Fox Hill
- Middle: Msms
- High: Bhs
Source: MLS PIN. This data may not be complete. We recommend contacting the local school district to confirm school assignments for this home.
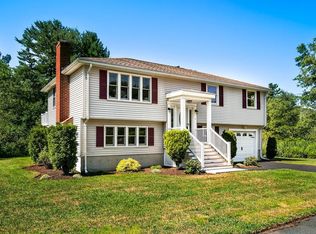


Similar homes
- $749,9003 bd2 ba1.6k sqft53 Skilton Ln, Burlington, MA 01803For Sale
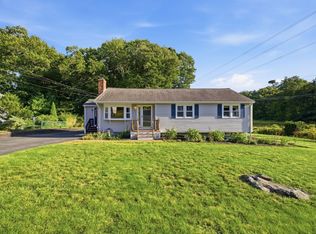 MLS ID #73575828, Susan P. Kadilak, Fiv Realty Co.. MLS PIN
 - $825,0003 bd2 ba2.1k sqft36 Prouty Rd, Burlington, MA 01803For Sale
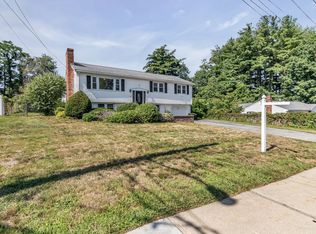 MLS ID #73566429, Heidy Gisler, Keller Williams Realty. MLS PIN
 - $829,0003 bd2 ba1.9k sqft21 Freeport Dr, Burlington, MA 01803For Sale
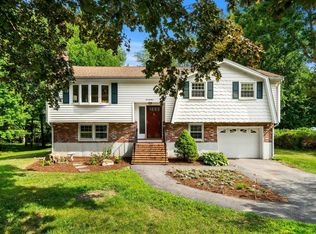 MLS ID #73563589, Top Home Team, Coldwell Banker Realty. MLS PIN
 - $799,9004 bd3 ba2.1k sqft119 Winn St, Woburn, MA 01801For Sale
 MLS ID #73575381, Joanne Mulkerin, J. Mulkerin Realty. MLS PIN
