A rare opportunity to own a home that combines flexible multi-generational space with secondary living quarters, a private backyard pool retreat, and perfectly positioned in a desirable Troutman location near Lake Norman and Lake Norman State Park.
This is an original custom-built home designed for flexible living and entertaining. The finished walk-out basement functions as its own living space, featuring a large recreation room with projector screen wall, a second kitchen, full bathroom, exercise room, and additional flex room that could be used as a bedroom, teen suite or office. This level features extensive storage areas too. French doors lead directly to the pool patio, making this level ideal for pool days. Whether it’s guests, extended family, or multi-generational living you need this home offers it all.
Stepping outside you find a 16' x 33' in-ground saltwater pool with tanning ledge and diving board, bordered by Tennessee rock. The backyard is tree-lined for added privacy thanks to nature.. The sundeck was rebuilt in 2025, creating the perfect setting for outdoor entertaining and summer gatherings. The fenced yard also includes a wired storage building . There is also an overflow parking pad that is perfect for boats, recreation vehicles or just more cars.
Inside, the main level features natural wood floors, granite countertops, honey-maple cabinetry in the main kitchen, and a bay-window breakfast room overlooking the pool. The spacious primary suite includes a tray ceiling, bay sitting area, two walk-in closets, jetted tub, double vanities, and walk-in shower with dual shower heads. A second bedroom on the main level offers flexibility for guests, nursery, or office space. A main level primary suite and a secondary bedroom on this level is super hard to find!
Upstairs you’ll find two additional bedrooms, an enormous bonus room with eave storage. New carpet installed in 2026 in all carpeted spaces. This home has so much storage you won't ever run out of space for anything!
Additional features include a water filtration system, garage heater, 220 outlet service in garage that is 30 amp with a 50 amp outlet. Located in a neighborhood with covenants in place but no HOA dues at this time, and just minutes from Lake Norman State Park, Lake Norman boating access, Troutman, and Mooresville amenities. Less than 5 minutes to Duke Power State Park for days on the lake! Convenient to Mooresville too for shopping. I-77 and I-40 are also convenient no matter where work or play may take you. This one has everything you need.
Closed
$933,500
141 Winding Creek Dr, Troutman, NC 28166
4beds
4,292sqft
Single Family Residence
Built in 2007
0.58 Acres Lot
$933,400 Zestimate®
$217/sqft
$3,306 Estimated rent
Home value
$933,400
$887,000 - $980,000
$3,306/mo
Zestimate® history
Owner options
List your home for rent
$3,306/mo
Rent Zestimate®
Find your next renter with Zillow Rental Manager. Plus, with online applications, you can quickly screen prospective tenants – for free.
$3,306/mo
Rent Zestimate®
Refinance and save
$5,502/mo
Est. payment
Refinancing to a lower rate could help reduce your monthly payments and save thousands over the life of the loan.
$5,502/mo
Est. payment
Explore your selling options
Work with a Zillow partner agent
Leverage their expertise and Zillow's premium Showcase listings to get your home seen by more buyers.
Get startedList with your own agent
Get your home in front of millions of buyers by listing it on Zillow.
Learn how to do itSell it yourself
Take full control of how buyers see your home on Zillow by listing For Sale by Owner (FSBO).
List your homeWhat's special
Finished walk-out basementPrivate backyard pool retreatAdditional flex roomFlexible multi-generational spaceExercise roomGranite countertopsSecondary living quarters
Zillow last checked:
Listing updated:
Listed by:
Kristi VanHoy kristi@lifeonlkn.com,
EXP Realty LLC Mooresville
Bought with:
Terri Cendejas
EXP Realty LLC Ballantyne
Source: Canopy MLS as distributed by MLS GRID,MLS#: 4353880
Facts & features
Interior
Bedrooms & bathrooms
- Bedrooms: 4
- Bathrooms: 4
- Full bathrooms: 4
- Main level bedrooms: 2
Primary bedroom
- Level: Main
Bedroom s
- Level: Main
Bedroom s
- Level: Upper
Bedroom s
- Level: Upper
Bathroom full
- Level: Main
Bathroom full
- Level: Main
Bathroom full
- Level: Upper
Bathroom full
- Level: Basement
Other
- Level: Basement
Bonus room
- Level: Upper
Breakfast
- Level: Main
Dining room
- Level: Main
Flex space
- Level: Basement
Flex space
- Level: Basement
Great room
- Level: Main
Kitchen
- Level: Main
Laundry
- Level: Main
Recreation room
- Level: Basement
Utility room
- Level: Basement
Heating
- Heat Pump
Cooling
- Ceiling Fan(s), Central Air
Appliances
- Included: Convection Oven, Dishwasher, Disposal, Double Oven, Electric Oven, Electric Range, ENERGY STAR Qualified Dishwasher, Exhaust Fan, Filtration System, Microwave, Plumbed For Ice Maker, Self Cleaning Oven, Water Softener, Wine Refrigerator
- Laundry: Electric Dryer Hookup, Laundry Room, Main Level, Sink, Washer Hookup
Features
- Breakfast Bar, Built-in Features, Soaking Tub, Open Floorplan, Pantry, Storage, Walk-In Closet(s), Whirlpool
- Flooring: Carpet, Tile, Wood
- Windows: Insulated Windows
- Basement: Exterior Entry,Finished,Interior Entry,Storage Space,Walk-Out Access,Walk-Up Access
- Attic: Pull Down Stairs
- Fireplace features: Gas Log, Great Room
Interior area
- Total structure area: 2,761
- Total interior livable area: 4,292 sqft
- Finished area above ground: 2,761
- Finished area below ground: 1,531
Property
Parking
- Total spaces: 2
- Parking features: Driveway, Attached Garage, Garage Door Opener, Garage Faces Side, Garage on Main Level
- Attached garage spaces: 2
- Has uncovered spaces: Yes
Features
- Levels: Two
- Stories: 2
- Patio & porch: Deck, Patio
- Pool features: In Ground, Salt Water
- Fencing: Back Yard
Lot
- Size: 0.58 Acres
- Features: Private, Wooded
Living quarters
- Secondary features: Exterior Connected,Interior Connected,Separate Kitchen Facilities,Separate Living Quarters
Details
- Additional structures: Outbuilding, Shed(s)
- Parcel number: 4730550906.000
- Zoning: RA
- Special conditions: Standard
Construction
Type & style
- Home type: SingleFamily
- Architectural style: Transitional
- Property subtype: Single Family Residence
Materials
- Stone Veneer, Vinyl
- Foundation: Crawl Space
Condition
- New construction: No
- Year built: 2007
Utilities & green energy
- Sewer: Septic Installed
- Water: County Water
Community & HOA
Community
- Features: Walking Trails
- Security: Radon Mitigation System, Security System, Smoke Detector(s)
- Subdivision: Twin Creek Estates
Location
- Region: Troutman
Financial & listing details
- Price per square foot: $217/sqft
- Tax assessed value: $664,690
- Annual tax amount: $4,048
- Date on market: 3/5/2026
- Cumulative days on market: 91 days
- Listing terms: Cash,Conventional,FHA,VA Loan
- Road surface type: Concrete, Gravel, Paved
Price history
| Date | Event | Price |
|---|---|---|
| 7/8/2026 | Sold | $933,500-5.2%$217/sqft |
Source:  Canopy MLS as distributed by MLS GRID #4353880 Report a problem Canopy MLS as distributed by MLS GRID #4353880 Report a problem | ||
| 6/27/2026 | Pending sale | $985,000$229/sqft |
Source: Canopy MLS as distributed by MLS GRID #4353880 Report a problem | ||
| 6/4/2026 | Contingent | $985,000$229/sqft |
Source: eXp Realty #4353880 Report a problem | ||
| 5/7/2026 | Price change | $985,000-1%$229/sqft |
Source: Canopy MLS as distributed by MLS GRID #4353880 Report a problem | ||
| 3/5/2026 | Listed for sale | $995,000+131.4%$232/sqft |
Source: Canopy MLS as distributed by MLS GRID #4353880 Report a problem | ||
| 9/29/2017 | Listing removed | $429,900$100/sqft |
Source: Lake Norman - Cornelius #3279777 Report a problem | ||
| 9/21/2017 | Listed for sale | $429,900+0.9%$100/sqft |
Source: Lake Norman - Cornelius #3279777 Report a problem | ||
| 9/18/2017 | Sold | $426,000-0.9%$99/sqft |
Source: Canopy MLS as distributed by MLS GRID #3279777 Report a problem | ||
| 8/15/2017 | Pending sale | $429,900$100/sqft |
Source: Lake Norman - Cornelius #3279777 Report a problem | ||
| 8/10/2017 | Price change | $429,900-2.3%$100/sqft |
Source: Keller Williams Realty #3279777 Report a problem | ||
| 7/11/2017 | Price change | $440,000-2.2%$103/sqft |
Source: Lake Norman - Cornelius #3279777 Report a problem | ||
| 6/1/2017 | Listed for sale | $450,000+21.6%$105/sqft |
Source: Keller Williams Huntersville #3279777 Report a problem | ||
| 5/10/2013 | Sold | $370,000-2.6%$86/sqft |
Source: Canopy MLS as distributed by MLS GRID #2132357 Report a problem | ||
| 2/14/2013 | Listed for sale | $379,900-5%$89/sqft |
Source: RE/MAX Executive Realty #2132357 Report a problem | ||
| 11/3/2012 | Listing removed | $399,700$93/sqft |
Source: RE/MAX EXECUTIVE AT THE LAKE #2079739 Report a problem | ||
| 4/20/2012 | Listed for sale | $399,700+28.9%$93/sqft |
Source: RE/MAX Executive Realty #2079739 Report a problem | ||
| 11/6/2009 | Sold | $310,000-17.1%$72/sqft |
Source: Public Record Report a problem | ||
| 4/3/2009 | Listing removed | $374,000$87/sqft |
Source: Listhub #764634 Report a problem | ||
| 3/5/2009 | Price change | $374,000-4.1%$87/sqft |
Source: Listhub #764634 Report a problem | ||
| 1/24/2009 | Price change | $389,900+0.2%$91/sqft |
Source: Listhub #764634 Report a problem | ||
| 12/22/2008 | Listed for sale | $389,000+607.3%$91/sqft |
Source: iseemedia #764634 Report a problem | ||
| 7/2/2008 | Sold | $55,000$13/sqft |
Source: Public Record Report a problem | ||
Public tax history
| Year | Property taxes | Tax assessment |
|---|---|---|
| 2025 | $4,048 | $664,690 |
| 2024 | $4,048 | $664,690 |
| 2023 | $4,048 +38.2% | $664,690 +47.7% |
| 2022 | $2,930 +1.7% | $450,150 |
| 2021 | $2,881 | $450,150 |
| 2020 | $2,881 +4.1% | $450,150 |
| 2019 | $2,768 +26.4% | $450,150 +25.8% |
| 2018 | $2,190 | $357,770 |
| 2017 | $2,190 | $357,770 |
| 2016 | $2,190 | $357,770 |
| 2015 | $2,190 +6.7% | $357,770 -1.7% |
| 2014 | $2,053 | $363,780 |
| 2013 | -- | $363,780 +17.8% |
| 2012 | -- | $308,760 |
| 2011 | -- | $308,760 -12.5% |
| 2010 | -- | $352,720 |
| 2009 | -- | $352,720 |
Find assessor info on the county website
Neighborhood: 28166
Nearby homes
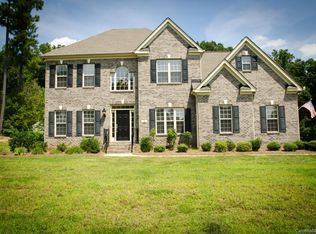
- $547,9004 bd3 ba2.6k sqft131 Winding Creek Dr UNIT 29, Troutman, NC 28166Off Market
- $119,4303 bd2 ba2.1k sqft136 Sunnybrae Dr, Troutman, NC 28166Off Market
- $744,8004 bd3 ba3.4k sqft149 Winding Creek Dr, Troutman, NC 28166Off Market
- $507,2004 bd3 ba2.6k sqft131 Winding Creek Dr, Troutman, NC 28166Off Market
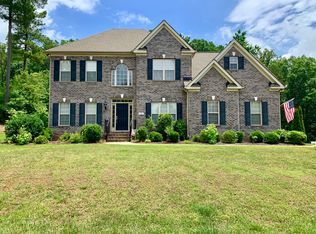
- $620,6004 bd3 ba3k sqft134 Winding Creek Dr, Troutman, NC 28166Off Market
- $619,3003 bd2 ba2.1k sqft146 Winding Creek Dr, Troutman, NC 28166Off Market
- $654,2003 bd3 ba2.8k sqft127 Winding Creek Dr, Troutman, NC 28166Off Market
- $598,1004 bd3 ba2.9k sqft161 Winding Creek Dr, Troutman, NC 28166Off Market
Nearby schools
GreatSchools rating
- 6/10Troutman Elementary SchoolGrades: PK-5Distance: 2 mi
- 2/10Troutman Middle SchoolGrades: 6-8Distance: 1.8 mi
- 5/10South Iredell High SchoolGrades: 9-12Distance: 2.9 mi
Schools provided by the listing agent
- Elementary: Troutman
- Middle: Troutman
- High: South Iredell
Source: Canopy MLS as distributed by MLS GRID. This data may not be complete. We recommend contacting the local school district to confirm school assignments for this home.
Get a cash offer in 3 minutes
Find out how much your home could sell for in as little as 3 minutes with a no-obligation cash offer.
Estimated market value
$933,400
Get a cash offer in 3 minutes
Find out how much your home could sell for in as little as 3 minutes with a no-obligation cash offer.
Estimated market value
$933,400
- North Carolina
- Iredell County
- Troutman
- 28166
- 141 Winding Creek Dr
Nearby cities
Nearby zip codes
Other Troutman Topics
