Luxury living in this new construction, custom galore, decked out home! Open floor plan w/ plentiful windows. White oak hardwood floors throughout & porcelain tile in mudroom, pantry, laundry & bathrooms. Marble countertops in kitchen & baths. Beautiful wine cellar w/ glass door under staircase. Conveniently located mudroom off the garage. Kitchen equipped with top-of-the-line ZLINE professional series appliances, double side fridge & freezer, spacious island w/ 48in range & oven w/ hood. Striking 100 inch floor-to-ceiling fireplace wrapped in porcelain tile in living room. Fabulous floor plan. Primary suite & spare bedroom downstairs. Two spare bedrooms + flex space & kids workstations/office upstairs. Primary suite situated on the left wing of home, featuring private his & her vanities & closets, free standing tub, huge walk-in shower with 6 shower controls/head and MORE!!
Closed
Price Unknown
141 Wood Duck Dr, Belle Chasse, LA 70037
4beds
2,827sqft
Single Family Residence
Built in 2023
8,400 Square Feet Lot
$711,100 Zestimate®
$--/sqft
$3,589 Estimated rent
Home value
$711,100
$676,000 - $747,000
$3,589/mo
Zestimate® history
Owner options
List your home for rent
$3,589/mo
Rent Zestimate®
Find your next renter with Zillow Rental Manager. Plus, with online applications, you can quickly screen prospective tenants – for free.
$3,589/mo
Rent Zestimate®
Refinance and save
$850/mo
Est. payment
Refinancing to a lower rate could help reduce your monthly payments and save thousands over the life of the loan.
$850/mo
Est. payment
Explore your selling options
Work with a Zillow partner agent
Leverage their expertise and Zillow's premium Showcase listings to get your home seen by more buyers.
Get startedList with your own agent
Get your home in front of millions of buyers by listing it on Zillow.
Learn how to do itSell it yourself
Take full control of how buyers see your home on Zillow by listing For Sale by Owner (FSBO).
List your homeWhat's special
Beautiful wine cellarOpen floor planFabulous floor planSpacious islandCustom galoreLuxury livingHuge walk-in shower
Zillow last checked:
Listing updated:
Listed by:
Kelly Waltemath Wall 504-236-8587,
Keller Williams Realty Services
Bought with:
Pamela Burford
1st BMG REALTY, L.L.C.
Source: GSREIN,MLS#: 2403496
Facts & features
Interior
Bedrooms & bathrooms
- Bedrooms: 4
- Bathrooms: 3
- Full bathrooms: 3
Primary bedroom
- Level: Lower
- Dimensions: 14.3000 x 19.9000
Bedroom
- Level: Lower
- Dimensions: 17.5000 x 12.9000
Bedroom
- Level: Upper
- Dimensions: 12.1000 x 10.5000
Bedroom
- Level: Upper
- Dimensions: 12.6000 x 10.3000
Foyer
- Level: Lower
- Dimensions: 7.0000 x 7.9000
Kitchen
- Level: Lower
- Dimensions: 16.9000 x 13.5000
Living room
- Level: Lower
- Dimensions: 19.7000 x 16.9000
Heating
- Central, Multiple Heating Units
Cooling
- Central Air, 2 Units
Appliances
- Included: Dishwasher, Oven, Range
Features
- Fireplace features: Other
Interior area
- Total structure area: 3,720
- Total interior livable area: 2,827 sqft
Property
Parking
- Parking features: Attached, Garage, Two Spaces
- Has garage: Yes
Features
- Levels: Two
- Stories: 2
- Patio & porch: Other
- Pool features: Community
- Waterfront features: Water Access
Lot
- Size: 8,400 Square Feet
- Dimensions: 60 x 140
- Features: City Lot, Rectangular Lot
Details
- Parcel number: 1749003
- Special conditions: None
Construction
Type & style
- Home type: SingleFamily
- Architectural style: French Provincial
- Property subtype: Single Family Residence
Materials
- Brick, Stucco
- Foundation: Slab
- Roof: Shingle
Condition
- Never Occupied,New Construction
- New construction: Yes
- Year built: 2023
Details
- Builder name: J & S Re Co
- Warranty included: Yes
Utilities & green energy
- Sewer: Public Sewer
- Water: Public
Community & HOA
Community
- Features: Common Grounds/Area, Gated, Pool, Water Access
- Security: Gated Community
- Subdivision: Parks Of Plaquemines
HOA
- Has HOA: Yes
- HOA fee: $850 annually
- HOA name: Classic Properties
Location
- Region: Belle Chasse
Financial & listing details
- Tax assessed value: $525,960
- Date on market: 8/4/2023
Price history
| Date | Event | Price |
|---|---|---|
| 2/23/2024 | Sold | -- |
Source:  GSREIN #2403496 Report a problem GSREIN #2403496 Report a problem | ||
| 1/12/2024 | Pending sale | $779,000$276/sqft |
Source: GSREIN #2403496 Report a problem | ||
| 10/12/2023 | Price change | $779,000-1.3%$276/sqft |
Source: GSREIN #2403496 Report a problem | ||
| 8/4/2023 | Listed for sale | $789,000+586.1%$279/sqft |
Source: GSREIN #2403496 Report a problem | ||
| 7/29/2022 | Sold | -- |
Source: GSREIN #2350242 Report a problem | ||
| 7/12/2022 | Pending sale | $115,000$41/sqft |
Source:  RE/MAX of Louisiana #2350242 Report a problem RE/MAX of Louisiana #2350242 Report a problem | ||
| 6/22/2022 | Listed for sale | $115,000$41/sqft |
Source: GSREIN #2350242 Report a problem | ||
| 11/16/2021 | Sold | -- |
Source: Public Record Report a problem | ||
Public tax history
| Year | Property taxes | Tax assessment |
|---|---|---|
| 2025 | -- | $52,596 |
| 2024 | -- | $52,596 +682.7% |
| 2023 | $475 +0.3% | $6,720 |
| 2022 | $473 | $6,720 |
Find assessor info on the county website
Neighborhood: 70037
Nearby homes
- $308,100-- bd-- ba-- sqft603 3rd St, Belle Chasse, LA 70037Off Market
- $368,800-- bd-- ba-- sqft509 E 3rd St, Belle Chasse, LA 70037Off Market
- $320,500-- bd-- ba-- sqft601 3rd St, Belle Chasse, LA 70037Off Market
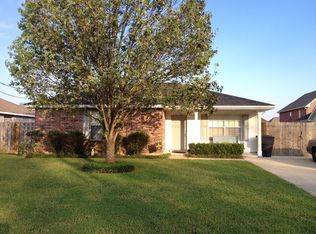
- $341,700-- bd-- ba-- sqft405 3rd St, Belle Chasse, LA 70037Off Market
- $366,9004 bd2 ba1.7k sqft130 Tall Pines Ln, Belle Chasse, LA 70037Off Market
- $440,000-- bd-- ba-- sqft705 Dr Gorman, Belle Chasse, LA 70037Off Market
- $320,800-- bd-- ba-- sqft173 Zuvich Ln, Belle Chasse, LA 70037Off Market
- $528,000-- bd-- ba-- sqft311 Sports Marina Rd, Belle Chasse, LA 70037Off Market
- $323,800-- bd-- ba-- sqft31975-70037 31975, Springfield, LA 70037Off Market
Nearby schools
GreatSchools rating
- 7/10Phoenix High SchoolGrades: PK-12Distance: 9.6 mi
Sell for more on Zillow
Get a Zillow Showcase℠ listing at no additional cost and you could sell for .
$711,100
2% more
+$14,222
With Zillow Showcase(estimated)
$725,322
- Louisiana
- Plaquemines Parish
- Braithwaite
- 70037
- 141 Wood Duck Dr
Nearby cities
Nearby zip codes
Other Braithwaite Topics
