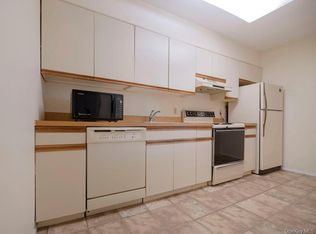
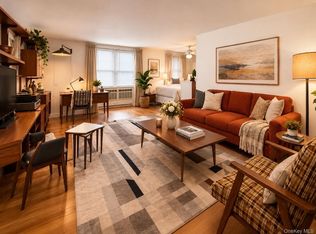
Welcome to this inviting 5th-floor studio in a desirable elevator building, offering an open layout with high ceilings and hardwood floors. The space is thoughtfully designed with three spacious closets and a modern kitchen and bath.
Enjoy an unbeatable location just moments from the Woodmere LIRR station, local shops, and restaurants. Residents benefit from on-site laundry facilities, basement bike storage, and easy street parking. A wonderful opportunity to own in a well-cared-for building.
Pending
$149,000
141 Woodmere Boulevard #5C, Woodmere, NY 11598
0beds
400sqft
Stock Cooperative, Residential
Built in 1929
-- sqft lot
$-- Zestimate®
$373/sqft
$-- HOA
What's special
Open layoutHigh ceilingsThree spacious closetsHardwood floorsModern kitchenDesirable elevator building
- 266 days |
- 19 |
- 0 |
Zillow last checked:
Listing updated:
Listed by:
Douglas Elliman Real Estate 516-669-3700,
Jessica Hollenstein ABR CBR RSPS S 516-522-4969
Source: OneKey® MLS as distributed by MLS GRID,MLS#: 932361
Facts & features
Interior
Bedrooms & bathrooms
- Bedrooms: 0
- Bathrooms: 1
- Full bathrooms: 1
Heating
- Steam
Cooling
- None
Appliances
- Included: Gas Range, Refrigerator
- Laundry: Common Area, In Basement
Features
- Elevator, Entrance Foyer, Open Floorplan
- Basement: Common
- Has fireplace: No
Interior area
- Total structure area: 400
- Total interior livable area: 400 sqft
Property
Parking
- Parking features: On Street, Open
- Has uncovered spaces: Yes
Details
- Special conditions: None
Construction
Type & style
- Home type: Cooperative
- Architectural style: Other
- Property subtype: Stock Cooperative, Residential
Materials
- Brick
Condition
- Year built: 1929
Utilities & green energy
- Sewer: Public Sewer
- Water: Public
- Utilities for property: Cable Available, Electricity Connected, Water Connected
Community & HOA
HOA
- Has HOA: No
- Amenities included: Elevator(s)
- Services included: Common Area Maintenance, Maintenance Structure, Maintenance Grounds, Heat, Hot Water, Sewer, Snow Removal, Trash
Location
- Region: Woodmere
Financial & listing details
- Price per square foot: $373/sqft
- Date on market: 11/16/2025
- Cumulative days on market: 216 days
- Listing agreement: Exclusive Right To Sell
- Electric utility on property: Yes
Estimated market value
Not available
Estimated sales range
Not available
Not available
Price history
| Date | Event | Price |
|---|---|---|
| 4/9/2026 | Pending sale | $149,000$373/sqft |
Source:  OneKey® MLS as distributed by MLS GRID #932361 Report a problem OneKey® MLS as distributed by MLS GRID #932361 Report a problem | ||
| 11/16/2025 | Listed for sale | $149,000$373/sqft |
Source: OneKey® MLS as distributed by MLS GRID #932361 Report a problem | ||
| 7/17/2014 | Listing removed | $1,495$4/sqft |
Source: Jan Kalman Realty Ltd #2690453 Report a problem | ||
| 7/16/2014 | Listed for rent | $1,495$4/sqft |
Source: Jan Kalman Realty Ltd #2690453 Report a problem | ||
Public tax history
Tax history is unavailable.
Monthly payment
Climate risks
Neighborhood: 11598
Nearby schools
GreatSchools rating
- NAFranklin Early Childhood CenterGrades: PK-1Distance: 0.6 mi
- 8/10Woodmere Middle SchoolGrades: 6-8Distance: 0.8 mi
- 8/10George W Hewlett High SchoolGrades: 9-12Distance: 1 mi
Schools provided by the listing agent
- Elementary: Franklin Early Childhood Center
- Middle: Woodmere Middle School
- High: George W Hewlett High School
Source: OneKey® MLS as distributed by MLS GRID. This data may not be complete. We recommend contacting the local school district to confirm school assignments for this home.
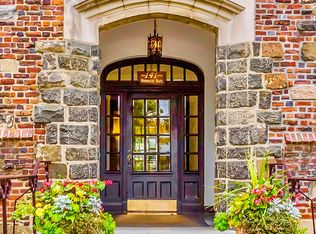
- $135,000-- bd1 ba300 sqft141 Woodmere Blvd APT 2C, Woodmere, NY 11598Sold
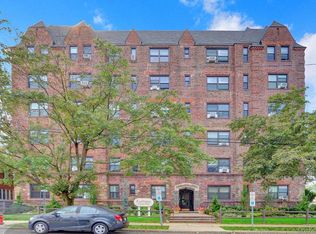
- $315,0002 bd1 ba998 sqft141 Woodmere Blvd APT 6E, Woodmere, NY 11598For Sale
- $268,300-- bd1 ba-- sqft141 Woodmere Blvd APT 1D, Woodmere, NY 11598Off Market

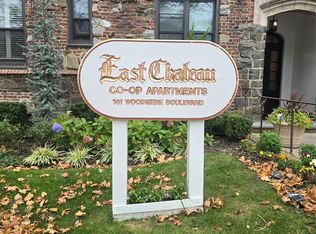
- $134,000-- bd1 ba300 sqft141 Woodmere Blvd APT 6C, Woodmere, NY 11598Sold
- $336,0002 bd1 ba1.1k sqft141 Woodmere Blvd APT 2A, Woodmere, NY 11598Off Market
- $270,8001 bd1 ba-- sqft141 Woodmere Blvd APT 4J, Woodmere, NY 11598Off Market
- $393,0002 bd2 ba-- sqft141 Woodmere Blvd APT 2E, Woodmere, NY 11598Off Market
- $---- bd-- ba-- sqft141 Woodmere Blvd #D-1, Woodmere, NY 11598Off Market
A local agent can set up tours, give advice and negotiate with sellers.
Similar homes
- $160,0001 bd1 ba600 sqft1337 Broadway #L10, Hewlett, NY 11557For Sale
 MLS ID #918263, Margaret D. Grub SRS, Listing by: Century 21 AA Realty. OneKey® MLS as distributed by MLS GRID
 - $149,000-- bd1 ba500 sqft78-40 164th St #2M, Fresh Meadows, NY 11366For Sale
 MLS ID #1032312, Sabbir Ahmed, Listing by: Elite Synergy Realty Inc. OneKey® MLS as distributed by MLS GRID
 - $189,000-- bd1 ba600 sqft490 Atlantic Avenue #108, East Rockaway, NY 11518For Sale
 MLS ID #1013851, Rachel Stackow, Listing by: Douglas Elliman Real Estate. OneKey® MLS as distributed by MLS GRID
 - $155,000-- bd1 ba450 sqft20 Shady Glen Court #H, New Rochelle, NY 10805For Sale
 MLS ID #1029684, Paul Guerra, Listing by: Houlihan Lawrence Inc.. OneKey® MLS as distributed by MLS GRID
 - $158,000-- bd1 ba600 sqft8915 Parsons Blvd APT 11D, Jamaica, NY 11432ActiveMLS ID #S1764138, JoAnne Goode, Listing by: Lovett Realty, Inc.. StreetEasy
- $179,000-- bd1 ba440 sqft16 Main Street #2Y, East Rockaway, NY 11518For SaleMLS ID #976730, Clementine Becker E-PRO PSA, Listing by: Coldwell Banker American Homes. OneKey® MLS as distributed by MLS GRID
- $139,000-- bd1 ba500 sqft84-50 169th St #418, Jamaica, NY 11432ActiveMLS ID #S1801566, Virginia Rallis, Listing by: Virginia Rallis, LREB. StreetEasy
- $139,998-- bd1 ba500 sqft99-10 60th Avenue #1A, Corona, NY 11368For SaleMLS ID #947466, Damian Contreras, Listing by: Coldwell Banker American Homes. OneKey® MLS as distributed by MLS GRID
- $148,900-- bd1 ba410 sqft102-32 65th Avenue #A02, Forest Hills, NY 11375For SaleMLS ID #1013324, Edward E. Torres SFR, Listing by: Keller Williams Landmark II. OneKey® MLS as distributed by MLS GRID
- $145,000-- bd1 ba504 sqft9910 60th Ave APT 2L, Flushing, NY 11368ActiveMLS ID #S1830286, Sherry McPhatter, Listing by: EXP Realty NYC. StreetEasy
- $165,0001 bd1 ba415 sqft8515 Main Street #10S, Briarwood, NY 11435For SaleMLS ID #987491, Cameron Trout, Listing by: Find Real Estate LLC. OneKey® MLS as distributed by MLS GRID
- $170,000-- bd1 ba600 sqft150-11 72nd Road #6E, Kew Garden Hills, NY 11367For SaleMLS ID #1011271, Ellen A. Schaefer, Listing by: Douglas Elliman Real Estate. OneKey® MLS as distributed by MLS GRID
- $198,000-- bd1 ba550 sqft140-50 Burden Cres #2, Jamaica, NY 11435For SaleMLS ID #11877735, Sarah Kim, Listing by: Compass. My State MLS
- $165,000-- bd1 ba500 sqft47-27 Little Neck Pkwy #L2, Queens, NY 11362ActiveMLS ID #S1835571, Young Ho Kim, Listing by: Promise Realty LLC. StreetEasy
- $178,888-- bd1 ba500 sqft41-50 78th St APT 319, Elmhurst, NY 11373ActiveMLS ID #S1840654, Cristobal Cottes, Listing by: EXP Realty NYC. StreetEasy
- $160,000-- bd1 ba450 sqft393 Ave S, Brooklyn, NY 11223For SaleMLS ID #494902, Yuriy Lansky, Listing by: United National Realty. BNYMLS
- $165,000-- bd1 ba550 sqft84-23 Manton Street #4A, Briarwood, NY 11435For SaleMLS ID #856894, Mathin T. Maw, Listing by: Winzone Realty Inc. OneKey® MLS as distributed by MLS GRID
- $139,0002 bd1 ba500 sqft762 Cauldwell Ave APT 20, Bronx, NY 10456ActiveMLS ID #S1837235, Davendra Bhagwandin, Listing by: Corcoran. StreetEasy
- $134,999-- bd1 ba550 sqft665 Thwaites Pl APT 3A, Bronx, NY 10467ActiveMLS ID #S1840750, Michael Venuto, Listing by: Link NY Realty. StreetEasy
- $125,000-- bd1 ba477 sqft87-20 175th St APT 3J, Jamaica, NY 11432ActiveMLS ID #S1815686, Marc Lashley, Listing by: Exit Realty First Choice. StreetEasy
