Skip main navigation
Sold for $630,000
  • $630,000

    141 York St, Gettysburg, PA 17325

    5beds
    2,732sqft
    Single Family Residence
    Built in 1795
    4,792 Square Feet Lot
    $536,600 Zestimate®
    $231/sqft
    $2,863 Estimated rent

    Home value

    $536,600

    $483,000 - $580,000

    $2,863/mo

    Zestimate® history
    Loading
    Loading...

    Owner options

    List your home for rent

    $2,863/mo

    Rent Zestimate®

    Find your next renter with Zillow Rental Manager. Plus, with online applications, you can quickly screen prospective tenants – for free.

    Learn more

    $2,863/mo

    Rent Zestimate®

    Refinance and save

    $4,007/mo

    Est. payment

    Refinancing to a lower rate could help reduce your monthly payments and save thousands over the life of the loan.

    See today's rates

    $4,007/mo

    Est. payment

    Explore your selling options

    Work with a Zillow partner agent

    Leverage their expertise and Zillow's premium Showcase listings to get your home seen by more buyers.

    Get started

    List with your own agent

    Get your home in front of millions of buyers by listing it on Zillow.

    Learn how to do it

    Sell it yourself

    Take full control of how buyers see your home on Zillow by listing For Sale by Owner (FSBO).

    List your home

    What's special

    Private backyardLuxurious quartz countertopsDetached two-bay garageFive generously-sized bedroomsFabulous island
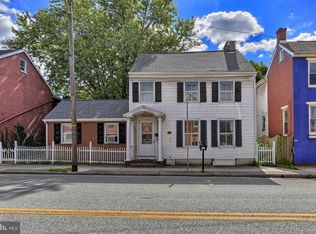
    New Professional photos to be done on the 9th. Welcome home to a Piece of History! Prepare to be captivated as you step into the Jeremiah and Rebecca Culp House, where every inch has been thoughtfully renovated with impeccable attention to detail. The Sellers have truly transformed this house into a masterpiece that will steal your heart. They have left no stone unturned! The Sellers have added eight mini splits to make it even more comfortable in the summer months. The front steps and sidewalk have also taken on a new look. The detached heated garage has new garage doors, remotes for both sides, new roof, back doors, back steps and a fresh coat of paint. The power lines have even been buried from the garage to the main house. The attic has new windows, Gutters have been added and storm doors on front and side door. A security system was also added. Main water line replaced from the housee to the street. As you explore the home, you'll discover a chef's dream kitchen, complete with a fabulous island, brand new stainless steel appliances, and luxurious quartz countertops. With such a well-appointed space, entertaining becomes effortless, allowing you to host gatherings with ease and create unforgettable memories. This historic gem offers five generously-sized bedrooms and three full baths, providing ample space for relaxation and privacy. Additionally, the private backyard and detached two-bay garage that holds 4 cars offer a serene retreat and convenient parking options. Located just a block and a half from the square, this home provides the perfect opportunity to immerse yourself in the charm of the area. Whether you fancy a stroll to enjoy a delectable dinner, indulge in some shopping, catch a show at the Majestic Theatre, or simply soak in the rich history that surrounds you, everything is within reach. Speaking of history, let us share a fascinating tidbit about this remarkable residence. Jeremiah and Rebecca Culp, the original homeowners, displayed exceptional kindness and bravery during the Civil War by opening their home to wounded soldiers. The back room off the kitchen even served as an operating room, showcasing the house's historical significance. With 12 children, including their beloved Jeremiah Meade Culp, born on July 4th, 1863, this home holds the poignant legacy of a battle baby. (Watch: Battle Babies: Jeremiah and Rebecca Culp Family on You Tube) For those who crave a connection to the past and a desire to own a home with such historical resonance, this is an absolute must-see. Don't miss out on the opportunity to experience the charm, elegance, and rich heritage that this property has to offer. Call today to schedule your appointment and embark on a journey through time in this extraordinary dwelling. Agents be sure to share the updated history story in the documents!!

    Zillow last checked:

    Listing updated:

    Listed by:

    Tracey Sullivan 301-514-3544,

    Charis Realty Group,

    Listing Team: The Trish Mills Team

    Bought with:

    Jacob Heiland, RSR003114

    Sites Realty, Inc.

    Source: Bright MLS,MLS#: PAAD2019684MLS Logo

    Facts & features

    Interior

    Bedrooms & bathrooms
    • Bedrooms: 5
    • Bathrooms: 3
    • Full bathrooms: 3
    • Main level bathrooms: 1
    Bedroom 1
    • Features: Flooring - HardWood
    • Level: Upper
    • Area: 180 Square Feet
    • Dimensions: 15 x 12
    Bedroom 2
    • Features: Flooring - HardWood
    • Level: Upper
    • Area: 143 Square Feet
    • Dimensions: 13 x 11
    Bedroom 3
    • Features: Balcony Access, Flooring - HardWood
    • Level: Upper
    • Area: 168 Square Feet
    • Dimensions: 14 x 12
    Bedroom 4
    • Features: Flooring - HardWood
    • Level: Upper
    • Area: 143 Square Feet
    • Dimensions: 11 x 13
    Bedroom 5
    • Features: Flooring - HardWood
    • Level: Upper
    • Area: 200 Square Feet
    • Dimensions: 10 x 20
    Bathroom 1
    • Level: Main
    Bathroom 2
    • Level: Upper
    Bathroom 3
    • Level: Upper
    Foyer
    • Features: Flooring - HardWood
    • Level: Main
    • Area: 112 Square Feet
    • Dimensions: 16 x 7
    Kitchen
    • Features: Granite Counters, Fireplace - Wood Burning, Kitchen - Country, Eat-in Kitchen, Kitchen Island
    • Level: Main
    • Area: 345 Square Feet
    • Dimensions: 23 x 15
    Laundry
    • Level: Main
    • Area: 63 Square Feet
    • Dimensions: 7 x 9
    Living room
    • Features: Built-in Features, Crown Molding, Fireplace - Wood Burning, Flooring - HardWood
    • Level: Main
    • Area: 390 Square Feet
    • Dimensions: 26 x 15
    Heating
    • Hot Water, Natural Gas
    Cooling
    • Ductless, Natural Gas
    Appliances
    • Included: Microwave, Built-In Range, Dishwasher, Dryer, Ice Maker, Refrigerator, Stainless Steel Appliance(s), Washer, Electric Water Heater, Gas Water Heater
    • Laundry: Laundry Room
    Features
    • Additional Stairway, Attic, Built-in Features, Combination Kitchen/Dining, Crown Molding, Exposed Beams, Floor Plan - Traditional, Kitchen - Country, Eat-in Kitchen, Kitchen - Gourmet, Kitchen Island
    • Flooring: Wood
    • Basement: Dirt Floor,Unfinished,Concrete
    • Has fireplace: No
    Interior area
    • Total structure area: 3,856
    • Total interior livable area: 2,732 sqft
    • Finished area above ground: 2,732
    • Finished area below ground: 0

    Property

    Parking
    • Total spaces: 2
    • Parking features: Garage Faces Rear, Detached
    • Garage spaces: 2
    Accessibility
    • Accessibility features: None
    Features
    • Levels: Three
    • Stories: 3
    • Pool features: None
    Lot
    • Size: 4,792 sqft
    Details
    • Additional structures: Above Grade, Below Grade
    • Parcel number: 160070314000
    • Zoning: RESIDENTIAL
    • Special conditions: Standard

    Construction

    Type & style
    • Home type: SingleFamily
    • Architectural style: Federal
    • Property subtype: Single Family Residence
    Materials
    • Brick, Aluminum Siding
    • Foundation: Brick/Mortar, Stone
    Condition
    • Excellent
    • New construction: No
    • Year built: 1795
    • Major remodel year: 2022

    Utilities & green energy

    • Sewer: Public Sewer
    • Water: Public

    Community & neighborhood

    Location
    • Region: Gettysburg
    • Subdivision: Gettysburg Borough
    • Municipality: GETTYSBURG BORO

    Other

    Other facts
    • Listing agreement: Exclusive Right To Sell
    • Listing terms: Cash,Conventional
    • Ownership: Fee Simple

    Price history

    DateEventPrice
    10/24/2025Sold$630,000-3.1%$231/sqft
    Source: Bright MLS #PAAD2019684 Report a problem
    10/18/2025Pending sale$650,000$238/sqft
    Source: Bright MLS #PAAD2019684 Report a problem
    10/7/2025Contingent$650,000$238/sqft
    Source: Bright MLS #PAAD2019684 Report a problem
    9/10/2025Listed for sale$650,000+22.6%$238/sqft
    Source: Bright MLS #PAAD2019684 Report a problem
    7/18/2023Sold$530,000-3.6%$194/sqft
    Source: Bright MLS #PAAD2009204 Report a problem
    6/19/2023Contingent$550,000$201/sqft
    Source: Bright MLS #PAAD2009204 Report a problem
    5/23/2023Listed for sale$550,000+83.3%$201/sqft
    Source: Bright MLS #PAAD2009204 Report a problem
    10/21/2022Sold$300,000-6%$110/sqft
    Source: Bright MLS #PAAD2006626 Report a problem
    10/1/2022Pending sale$319,000$117/sqft
    Source: Bright MLS #PAAD2006626 Report a problem
    9/15/2022Price change$319,000-0.3%$117/sqft
    Source: Bright MLS #PAAD2006626 Report a problem
    5/1/2021Listing removed--
    Source: RE/MAX International Report a problem
    4/23/2021Listed for rent$1,775$1/sqft
    Source: RE/MAX International #PAAD115116 Report a problem
    4/12/2021Listing removed--
    Source: RE/MAX International Report a problem
    3/30/2021Price change$1,775-10.6%$1/sqft
    Source: RE/MAX International #PAAD115116 Report a problem
    3/2/2021Listed for rent$1,985$1/sqft
    Source: RE/MAX International #PAAD115116 Report a problem
    2/12/2021Listed for sale$320,000+255.6%$117/sqft
    Source: Bright MLS #PAAD114892 Report a problem
    10/16/2018Sold$90,000$33/sqft
    Source: Public Record Report a problem

    Public tax history

    YearProperty taxesTax assessment
    2025$5,996 +5.9%$278,000 +0.6%
    2024$5,663 +1.8%$276,400
    2023$5,563 +36.5%$276,400 +35.4%
    2022$4,076 +0.5%$204,100
    2021$4,055 +3%$204,100
    2020$3,937 +133.2%$204,100
    2019$1,688 +330.6%$204,100 -0.1%
    2018$392 $204,300
    2017-- $204,300
    2016-- $204,300
    2015-- $204,300
    2014-- $204,300
    2013-- --
    2012-- --
    2011-- --
    2010-- $29,170
    2009-- $29,170
    2008-- $29,170
    2007-- $29,170
    2006-- $29,170
    2005-- $29,170
    2004-- $29,170
    2003-- $29,170
    2002-- $29,170 -1.2%
    2000-- $29,527

    Find assessor info on the county website

    Neighborhood: 17325

    Nearby schools

    GreatSchools rating
    Schools provided by the listing agent
    • District: Gettysburg Area

    Source: Bright MLS. This data may not be complete. We recommend contacting the local school district to confirm school assignments for this home.

    Get pre-qualified for a loan
    At Zillow Home Loans, we can pre-qualify you in as little as 5 minutes with no impact to your credit score.

    An equal housing lender. NMLS #10287.