Motivated sellers - moving for work! Be in your new home for the holidays! Investors welcome! This home offers a great layout. The large sun-filled living room flows into the dining area and beautifully updated kitchen with granite countertops, cool tile backsplash, soft close modern white cabinets, large pantry and stainless steel appliances. A large bathroom with remodeled shower is also conveniently located on the first floor. Upstairs there are 3 bedrooms. Don’t need 3 bedrooms? Use one as an office for your work at home needs. The upstairs bathroom has a contemporary vanity, lighting, fixtures and backsplash. Outside, the private patio provides direct access to the laundry area and large 2-car garage plus one parking permit comes with the home. This home also has a front yard, which many residents have converted into additional patio/yard space (with HOA approval). Other notable perks include: recessed lighting, crown molding, ceiling fans, smooth ceilings, southwestern exposure, cool ocean breezes, dual pane windows, plenty of storage and tile flooring that looks like wood and compliments the newer neutral paint. Residents of the popular Monticello Townhomes also enjoy access to a 2 community pools and spas as well as a Clubhouse that is available to rent for parties and events. Those who live in this neighborhood are quick to share what they love about it: the convenient location, the sense of community, the unbeatable value, and so on. That’s part of the charm and a reason so many people make Monticello Townhomes their home. This pet-friendly community is close to local schools too. It also has easy access to local amenities, dining, and entertainment options like John Wayne Airport, world-class shopping at South Coast Plaza, and the beach. Looking for freeway access? Here you go - this home is 2 minutes from the freeway yet doesn't get the traffic noise. Also, consider the possibility of using it as an investment property, with comparable units renting for over $4,000/month and 2 colleges nearby plus a strong rental market. Enjoy the laid back beach lifestyle at a lower price than the beach cities. FHA and VA approved complex. No Mello Roos or land lease. Low HOA dues include water and trash. Priced well below comps - check out the model match that just sold for $988K and enjoy instant equity! Make an offer - this deal is too good to miss.
Sold for $780,000
Listed by: Compass Newport Beach • Holly McDonald • Contact: 949-438-4340
Bought with: Compass Newport Beach
$780,000
141 Yorktown Ln, Costa Mesa, CA 92626
3beds
1,120sqft
Townhouse
Built in 1964
1,400 Square Feet Lot
$873,800 Zestimate®
$696/sqft
$3,887 Estimated rent
Home value
$873,800
$830,000 - $926,000
$3,887/mo
Zestimate® history
Owner options
List your home for rent
$3,887/mo
Rent Zestimate®
Find your next renter with Zillow Rental Manager. Plus, with online applications, you can quickly screen prospective tenants – for free.
$3,887/mo
Rent Zestimate®
Refinance and save
$5,213/mo
Est. payment
Refinancing to a lower rate could help reduce your monthly payments and save thousands over the life of the loan.
$5,213/mo
Est. payment
Explore your selling options
Work with a Zillow partner agent
Leverage their expertise and Zillow's premium Showcase listings to get your home seen by more buyers.
Get startedList with your own agent
Get your home in front of millions of buyers by listing it on Zillow.
Learn how to do itSell it yourself
Take full control of how buyers see your home on Zillow by listing For Sale by Owner (FSBO).
List your homeWhat's special
Contemporary vanityTile flooringCrown moldingCeiling fanStainless steel appliancesRemodeled showerLarge living space
Zillow last checked:
Listing updated:
Listed by:
Holly McDonald DRE #01892567 714-928-4682,
Compass Newport Beach
Bought with:
Holly McDonald, DRE #01892567
Compass Newport Beach
Source: CRMLS,MLS#: PW24181756 Originating MLS: California Regional MLS
Originating MLS: California Regional MLSFacts & features
Interior
Bedrooms & bathrooms
- Bedrooms: 3
- Bathrooms: 2
- Full bathrooms: 2
- Main level bathrooms: 1
Rooms
- Room types: Bedroom, Kitchen, Living Room
Bedroom
- Features: All Bedrooms Up
Bathroom
- Features: Separate Shower, Tub Shower
Kitchen
- Features: Granite Counters, Remodeled, Updated Kitchen
Cooling
- None
Appliances
- Included: Dishwasher, Gas Oven, Gas Range, Microwave, Dryer, Washer
- Laundry: Laundry Closet
Features
- Ceiling Fan(s), Crown Molding, Granite Counters, Open Floorplan, Pantry, Recessed Lighting, All Bedrooms Up
- Flooring: Carpet, Tile
- Doors: Sliding Doors
- Windows: Double Pane Windows
- Has fireplace: No
- Fireplace features: None
- Common walls with other units/homes: 2+ Common Walls,No One Above,No One Below
Interior area
- Total interior livable area: 1,120 sqft
Property
Parking
- Total spaces: 2
- Parking features: Door-Multi, Garage, Guest, Permit Required
- Attached garage spaces: 2
Features
- Levels: Two
- Stories: 2
- Entry location: 1
- Patio & porch: Enclosed, Patio
- Pool features: Association
- Has spa: Yes
- Spa features: Association
- Has view: Yes
- View description: Neighborhood
Lot
- Size: 1,400 Square Feet
- Features: Close to Clubhouse, Front Yard
Details
- Parcel number: 41916253
- Special conditions: Standard
Construction
Type & style
- Home type: Townhouse
- Property subtype: Townhouse
- Attached to another structure: Yes
Materials
- Foundation: Slab
- Roof: Green Roof
Condition
- Updated/Remodeled
- New construction: No
- Year built: 1964
Utilities & green energy
- Sewer: Public Sewer
- Water: Public
Community & HOA
Community
- Features: Street Lights, Sidewalks
- Subdivision: Monticello Townhomes (Mont)
HOA
- Has HOA: Yes
- Amenities included: Clubhouse, Pool, Pets Allowed, Spa/Hot Tub, Trash, Water
- HOA fee: $365 monthly
- HOA name: Monticello
- HOA phone: 714-508-9070
Location
- Region: Costa Mesa
Financial & listing details
- Price per square foot: $696/sqft
- Tax assessed value: $795,600
- Date on market: 9/5/2024
- Cumulative days on market: 74 days
- Listing terms: Cash,Cash to New Loan,Conventional,FHA,Submit,VA Loan
Price history
| Date | Event | Price |
|---|---|---|
| 12/6/2024 | Sold | $780,000-2.4%$696/sqft |
Source:  CRMLS #PW24181756 Report a problem CRMLS #PW24181756 Report a problem | ||
| 11/23/2024 | Pending sale | $799,000$713/sqft |
Source: CRMLS #PW24181756 Report a problem | ||
| 11/19/2024 | Contingent | $799,000$713/sqft |
Source: CRMLS #PW24181756 Report a problem | ||
| 11/8/2024 | Price change | $799,000-5.3%$713/sqft |
Source: CRMLS #PW24181756 Report a problem | ||
| 10/27/2024 | Price change | $844,000-0.6%$754/sqft |
Source: CRMLS #PW24181756 Report a problem | ||
| 10/14/2024 | Listed for sale | $848,888-1.2%$758/sqft |
Source: CRMLS #PW24181756 Report a problem | ||
| 10/8/2024 | Contingent | $858,888$767/sqft |
Source: CRMLS #PW24181756 Report a problem | ||
| 10/1/2024 | Price change | $858,888+7.5%$767/sqft |
Source: CRMLS #PW24181756 Report a problem | ||
| 9/26/2024 | Price change | $799,000-9.7%$713/sqft |
Source: CRMLS #PW24181756 Report a problem | ||
| 9/18/2024 | Price change | $885,000-1.6%$790/sqft |
Source: CRMLS #PW24181756 Report a problem | ||
| 9/5/2024 | Listed for sale | $899,000+204.7%$803/sqft |
Source: CRMLS #PW24181756 Report a problem | ||
| 10/16/2009 | Sold | $295,000+78.8%$263/sqft |
Source: Public Record Report a problem | ||
| 6/13/2000 | Sold | $165,000$147/sqft |
Source: Public Record Report a problem | ||
Public tax history
| Year | Property taxes | Tax assessment |
|---|---|---|
| 2026 | -- | $795,600 +2% |
| 2025 | $9,075 +90.4% | $780,000 +108.9% |
| 2024 | $4,766 +3.1% | $373,321 +2% |
| 2023 | $4,623 +2.4% | $366,001 +2% |
| 2022 | $4,515 +2.3% | $358,825 +2% |
| 2021 | $4,414 +1.3% | $351,790 +1% |
| 2020 | $4,358 | $348,183 +2% |
| 2019 | $4,358 +2.2% | $341,356 +2% |
| 2018 | $4,265 +3.7% | $334,663 +2% |
| 2017 | $4,112 | $328,101 +2% |
| 2016 | $4,112 +2.1% | $321,668 +1.5% |
| 2015 | $4,028 +3.2% | $316,837 +2% |
| 2014 | $3,902 | $310,631 +4.5% |
| 2013 | -- | $297,221 |
| 2012 | -- | $297,221 |
| 2011 | -- | $297,221 +0.8% |
| 2010 | -- | $295,000 +49.8% |
| 2009 | -- | $196,930 +2% |
| 2008 | -- | $193,069 +2% |
| 2007 | -- | $189,284 +2% |
| 2006 | -- | $185,573 +2% |
| 2005 | -- | $181,935 +2% |
| 2004 | -- | $178,368 +1.9% |
| 2003 | -- | $175,099 +2% |
| 2002 | -- | $171,666 +2% |
| 2001 | $2,013 +44.1% | $168,300 +53.5% |
| 2000 | $1,397 | $109,651 |
Find assessor info on the county website
Neighborhood: 92626
Nearby homes
- $901,8003 bd2 ba1.2k sqft143 Yorktown Ln, Costa Mesa, CA 92626Off Market
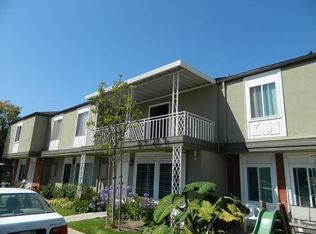
- $991,1003 bd2 ba1.3k sqft145 Yorktown Ln, Costa Mesa, CA 92626Off Market
- $776,7003 bd2 ba1.3k sqft139 Yorktown Ln, Costa Mesa, CA 92626Off Market
- $1,075,0004 bd2 ba1.5k sqft147 Yorktown Ln, Costa Mesa, CA 92626Sold
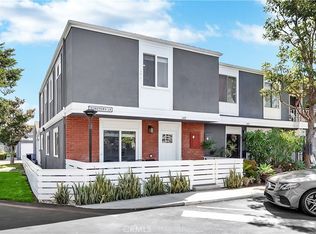
- $867,9003 bd2 ba1.2k sqft137 Yorktown Ln, Costa Mesa, CA 92626Off Market
- $649,2001 bd1 ba755 sqft140 Yorktown Ln, Costa Mesa, CA 92626Off Market
- $731,1001 bd1 ba1k sqft142 Yorktown Ln, Costa Mesa, CA 92626Off Market
- $925,6003 bd2 ba1.1k sqft135 Yorktown Ln, Costa Mesa, CA 92626Off Market
Nearby schools
GreatSchools rating
- 6/10College Park Elementary SchoolGrades: K-6Distance: 0.2 mi
- 5/10Costa Mesa High SchoolGrades: 7-12Distance: 0.6 mi
Schools provided by the listing agent
- Elementary: College Park
- Middle: Costa Mesa
- High: Costa Mesa
Source: CRMLS. This data may not be complete. We recommend contacting the local school district to confirm school assignments for this home.
Get a cash offer in 3 minutes
Find out how much your home could sell for in as little as 3 minutes with a no-obligation cash offer.
Estimated market value
$873,800
Get a cash offer in 3 minutes
Find out how much your home could sell for in as little as 3 minutes with a no-obligation cash offer.
Estimated market value
$873,800
- California
- Orange County
- Costa Mesa
- 92626
- 141 Yorktown Ln
Nearby cities
Nearby zip codes
Other Costa Mesa Topics
