Skip main navigation
For sale
  • $650,000

    1410 10th St SW, Mount Vernon, IA 52314

    5beds
    3,267sqft
    : 
    $4,598/mo
    Get pre-qualified
    Single Family Residence, Residential
    Built in 2003
    0.25 Acres Lot
    $633,000 Zestimate®
    $199/sqft
    $-- HOA

    What's special

    Movie roomFamily areaRenovated kitchenThree bathroomsQuartz countertopsStained hickory islandCustom wood vent hood
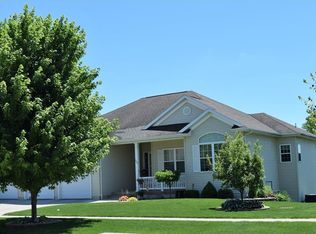
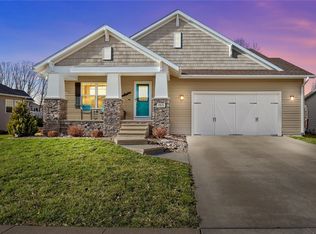
    Every once in a while, a home comes along where every update has been carefully considered, every space personally touched, and the entire home looks like it belongs in a magazine. This is one of those homes. Extensively remodeled throughout in 2021, this custom-built ranch offers five bedrooms, a dedicated office, three bathrooms, and a two-car garage with an additional tandem bay. The renovated kitchen features painted maple cabinetry, a stained hickory island, quartz countertops, a custom wood vent hood, and white oak floors throughout the main level. The primary suite includes a remodeled bath with a tiled walk-in shower and freestanding tub. A wall of windows frames the outdoor setting and fills the home with natural light. The renovation continues throughout the lower level, with a family area, bar, movie room, and space to gather. The air-conditioned bonus area beneath the garage is currently a woodworker’s dream workshop, but could easily become a rec room, home gym, or additional garage space. Outside, enjoy a maintenance-free deck, space for grilling and gathering around the fire pit, and a private backyard overlooking city-owned green space. The roof, mechanicals, and nearly every appliance have been updated since 2018. Close to schools and everything there is to love about Mount Vernon, every detail is already done.
    1 day
    |
    45
    |
    3
    |

    Zillow last checked:

    Listing updated:

    Listed by:

    Carla Werning 319-360-9173,

    Ruhl&Ruhl, REALTORS - CR

    Source: Iowa City Area AOR,MLS#: 202605190MLS Logo

      Facts & features

      Interior

      Bedrooms & bathrooms
      • Bedrooms: 5
      • Bathrooms: 3
      • Full bathrooms: 3
      Rooms
      • Room types: Great Room, Primary Bath
      Heating
      • Natural Gas, Forced Air
      Cooling
      • Central Air
      Appliances
      • Included: Dishwasher, Microwave, Range Or Oven, Refrigerator, Dryer, Washer
      • Laundry: Lower Level, Laundry Room
      Features
      • Vaulted Ceiling(s), Wet Bar, Den, Primary On Main Level, Breakfast Bar, Central Vacuum
      • Flooring: Carpet, LVP
      • Basement: Finished,Full,Walk-Out Access
      • Has fireplace: No
      • Fireplace features: None
      Interior area
      • Total structure area: 3,267
      • Total interior livable area: 3,267 sqft
      • Finished area above ground: 1,872
      • Finished area below ground: 1,395

      Property

      Parking
      • Total spaces: 3
      • Parking features: Guest, On Street, Tandem
      • Has attached garage: Yes
      Features
      • Patio & porch: Deck, Patio
      Lot
      • Size: 0.25 Acres
      • Features: Less Than Half Acre
      Details
      • Parcel number: 1170945101000000
      • Zoning: Res
      • Special conditions: Standard

      Construction

      Type & style
      • Home type: SingleFamily
      • Property subtype: Single Family Residence, Residential
      Materials
      • Vinyl, Partial Stone, Frame
      Condition
      • Year built: 2003
      Details
      • Builder name: Smith

      Utilities & green energy

      • Sewer: Public Sewer
      • Water: Public

      Community & HOA

      Community
      • Features: Close To School
      • Security: Smoke Detector(s)
      • Subdivision: Mt Vernon City
      Location
      • Region: Mount Vernon

      Financial & listing details

      • Price per square foot: $199/sqft
      • Tax assessed value: $565,500
      • Annual tax amount: $9,658
      • Date on market: 8/24/2026
      • Listing terms: Cash,Conventional

        Estimated market value

        $633,000

        $601,000 - $665,000

        $2,471/mo

        Price history

        DateEventPrice
        8/25/2026Listed for sale$650,000+91.5%$199/sqft
        Source: Iowa City Area AOR #202605190 Report a problem
        3/17/2006Sold$339,500+7.9%$104/sqft
        Source: Public Record Report a problem
        5/27/2004Sold$314,500+785.9%$96/sqft
        Source: Public Record Report a problem
        3/13/2003Sold$35,500$11/sqft
        Source: Public Record Report a problem

        Public tax history

        YearProperty taxesTax assessment
        2025$8,628 +2.4%$565,500 +17.2%
        2024$8,428 +6.1%$482,400
        2023$7,940 +4.8%$482,400 +24.5%
        2022$7,574 +6.3%$387,500 +2.4%
        2021$7,126 +2.2%$378,500 +13.2%
        2020$6,972 -3.3%$334,400
        2019$7,206 +2.7%$334,400 +2.5%
        2018$7,018 +2.4%$326,300 +2.9%
        2017$6,854 -0.1%$317,100
        2016$6,862 +2.4%$317,100
        2015$6,702 +0.2%$317,100
        2014$6,690 +3.4%$317,100
        2013$6,470 +5.4%$317,100 -1.5%
        2012$6,140 $321,865
        2011-- $321,865
        2010$5,888 $321,865
        2008-- $321,865
        2007-- $321,865 +5.4%
        2005-- $305,312 +140.4%
        2004-- $126,983 +39706.6%
        2003-- $319 +4.9%
        2002-- $304
        Find assessor info on the county website

        Monthly payment

        Est. payment

        Payment breakdown

        Explore the cost of this home by adjusting the details. Changes won't be saved.
        All calculations are estimates and provided by Zillow, Inc. for informational purposes only. Actual amounts may vary.
        HOA fees may include property taxes on listings classified as Co-Ops. Contact the listing agent and/or owner for fee details.
        See how much you could borrow to make a competitive offer.

        Climate risks

        Neighborhood: 52314

        Getting around

        12 / 100
        Car-Dependent
        31 / 100
        Somewhat Bikeable

        Nearby schools

        GreatSchools rating
        Schools provided by the listing agent
        • Elementary: Washington
        • Middle: MtVernon
        • High: MtVernon

        Source: Iowa City Area AOR. This data may not be complete. We recommend contacting the local school district to confirm school assignments for this home.

        A local agent can set up tours, give advice and negotiate with sellers.

        Browse local experts

        Similar homes