Skip main navigation
Sold
  • Price Unknown

    1410 10th St, Slidell, LA 70458

    4beds
    3,785sqft
    Single Family Residence
    Built in 1960
    0.48 Acres Lot
    $485,600 Zestimate®
    $--/sqft
    $3,142 Estimated rent

    Home value

    $485,600

    $447,000 - $529,000

    $3,142/mo

    Zestimate® history
    Loading
    Loading...

    Owner options

    List your home for rent

    $3,142/mo

    Rent Zestimate®

    Find your next renter with Zillow Rental Manager. Plus, with online applications, you can quickly screen prospective tenants – for free.

    Learn more

    $3,142/mo

    Rent Zestimate®

    Refinance and save

    Refinancing to a lower rate could help reduce your monthly payments and save thousands over the life of the loan.

    See today's rates

    Explore your selling options

    Work with a Zillow partner agent

    Leverage their expertise and Zillow's premium Showcase listings to get your home seen by more buyers.

    Get started

    List with your own agent

    Get your home in front of millions of buyers by listing it on Zillow.

    Learn how to do it

    Sell it yourself

    Take full control of how buyers see your home on Zillow by listing For Sale by Owner (FSBO).

    List your home

    What's special

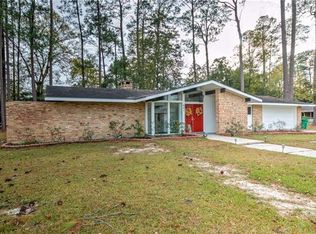
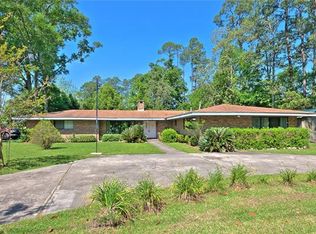
    Charming Mid-Century Modern Gem in Historic BrugierNestled on a spacious corner lot in the heart of Slidell's historic Brugier neighborhood, this beautifully updated and meticulously maintained mid-century modern home is a true standout. Featuring 4 bedrooms, 3 baths, and an abundance of natural light, this property seamlessly blends timeless charm with modern convenience.Spacious Living Areas, Open and airy layout with large windows throughout for letting the sunshine in.Cozy Den to relax by the fireplace in the sitting room/den adorned with stunning wood beams.French doors from the living area lead to a bright and inviting spacious sunroom.This home is entertainment ready. Generous dining areas great for hosting holidays and gatherings.Outdoor Perks include a covered back patio to enjoy the outdoors in comfort, great for relaxing or entertaining.RV/Boat Parking and shed conveniently designed for all your storage needs.New Roof (2023), New AC (2023), (2025) and many upgrades (2023 and 2024) provides peace of mind.Did we mention Prime Location!!A short stroll to the parade route, Heritage Park, and Old Town's vibrant festivities, this home is perfectly positioned to enjoy all the charm and convenience of Slidell. Just minutes from shopping, dining, and entertainment, it’s a dream location for those seeking a mix of tranquility and accessibility.With too many amenities to list, this is a home you simply must see in person. Don’t wait—schedule your private showing today!

    Zillow last checked:

    Listing updated:

    Listed by:

    Erica M Julian,

    Engel & Volkers Slidell - Mand,

    Joleen G Samrow,

    Engel & Volkers Slidell - Mand

    Bought with:

    John F Exnicios, 995682457

    Berkshire Hathaway HS - Hammond

    Source: ROAM MLS,MLS#: 2483988MLS Logo

    Facts & features

    Interior

    Bedrooms & bathrooms
    • Bedrooms: 4
    • Bathrooms: 3
    • Full bathrooms: 3
    Primary bedroom
    • Description: Lower Level, Flooring: Carpet
    • Area: 221 Square Feet
    • Dimensions: 17x13
    Bedroom
    • Description: Lower Level, Flooring: Carpet
    • Area: 180 Square Feet
    • Dimensions: 15x12
    Bedroom
    • Description: Lower Level, Flooring: Wood
    • Area: 151.2 Square Feet
    • Dimensions: 12.6x12
    Bedroom
    • Description: Lower Level, Flooring: Carpet
    • Area: 211.9 Square Feet
    • Dimensions: 16.3x13
    Primary bathroom
    • Description: Lower Level, Flooring: Tile
    • Area: 112 Square Feet
    • Dimensions: 14x8
    Bathroom
    • Description: Lower Level, Flooring: Tile
    • Area: 40 Square Feet
    • Dimensions: 8x5
    Bathroom
    • Description: Lower Level, Flooring: Tile
    • Area: 70 Square Feet
    • Dimensions: 10x7
    Breakfast
    • Description: Lower Level, Flooring: Tile
    • Area: 110 Square Feet
    • Dimensions: 10x11
    Den
    • Description: Lower Level, Flooring: Tile
    • Area: 308 Square Feet
    • Dimensions: 22x14
    Den
    • Description: Lower Level, Flooring: Tile
    • Area: 201.4 Square Feet
    • Dimensions: 19x10.6
    Dining room
    • Description: Lower Level, Flooring: Wood
    • Area: 210 Square Feet
    • Dimensions: 15x14
    Foyer
    • Description: Lower Level, Flooring: Wood
    • Area: 101.76 Square Feet
    • Dimensions: 10.6x9.6
    Kitchen
    • Description: Lower Level, Flooring: Tile
    • Area: 190 Square Feet
    • Dimensions: 19x10
    Laundry
    • Description: Lower Level, Flooring: Tile
    • Area: 81.6 Square Feet
    • Dimensions: 13.6x6
    Living room
    • Description: Lower Level, Flooring: Carpet
    • Area: 330 Square Feet
    • Dimensions: 22x15
    Sunroom
    • Description: Lower Level, Flooring: Tile
    • Area: 621.6 Square Feet
    • Dimensions: 29.6x21
    Heating
    • Central, Multiple Units
    Cooling
    • Central Air, Ceiling Fan(s), Multi Units
    Appliances
    • Included: Disposal, Dishwasher, Stainless Steel Appliance(s), Range, Oven
    • Laundry: Electric Dryer Hookup, Washer Hookup
    Features
    • Pantry, Vaulted Ceiling(s), Cathedral Ceiling(s)
    • Flooring: Carpet, Tile, Wood
    • Has fireplace: Yes
    • Fireplace features: Gas
    Interior area
    • Total structure area: 5,036
    • Total interior livable area: 3,785 sqft

    Property

    Parking
    • Total spaces: 2
    • Parking features: RV Access/Parking
    • Has garage: Yes
    Features
    • Levels: One
    • Stories: 1
    • Fencing: Chain Link,Other
    Lot
    • Size: 0.48 Acres
    • Dimensions: 150 x 140
    • Features: Corner Lot
    Details
    • Additional structures: Shed(s)
    • Parcel number: 86488

    Construction

    Type & style
    • Home type: SingleFamily
    • Architectural style: Mid-Century Modern
    • Property subtype: Single Family Residence
    Materials
    • Brick, Wood Siding
    • Foundation: Slab
    • Roof: Shingle
    Condition
    • Year built: 1960
    • Major remodel year: 2023

    Utilities & green energy

    • Sewer: Public Sewer
    • Water: Public
    • Utilities for property: Natural Gas Available

    Community & HOA

    Community
    • Security: Carbon Monoxide Detector(s)
    • Subdivision: Brugier
    HOA
    • Has HOA: No
    Location
    • Region: Slidell

    Financial & listing details

    • Tax assessed value: $341,403
    • Annual tax amount: $4,046
    • Date on market: 1/23/2025

    Price history

    DateEventPrice
    3/31/2025Sold--
    Source: ROAM MLS #2483988 Report a problem
    3/3/2025Pending sale$499,000$132/sqft
    Source: GSREIN #2483988 Report a problem
    2/18/2025Contingent$499,000$132/sqft
    Source: GSREIN #2483988 Report a problem
    1/23/2025Listed for sale$499,000$132/sqft
    Source: GSREIN #2483988 Report a problem
    1/20/2025Listing removed$499,000$132/sqft
    Source: Engel & Volkers #2459209 Report a problem
    9/5/2024Price change$499,000-4%$132/sqft
    Source: GSREIN #2459209 Report a problem
    7/19/2024Listed for sale$520,000$137/sqft
    Source: GSREIN #2459209 Report a problem

    Public tax history

    YearProperty taxesTax assessment
    2025$4,046 -6.8%$34,140
    2024$4,340 +33.1%$34,140 +32.9%
    2023$3,261 +0%$25,686
    2022$3,261 +25.9%$25,686
    2021$2,589 +0.5%$25,686
    2020$2,576 +6.2%$25,686 +7.1%
    2019$2,426 -0.4%$23,994
    2018$2,435 -42%$23,994
    2017$4,198 +32.4%$23,994
    2016$3,170 $23,994
    2015$3,170 +1.6%$23,994
    2014$3,121 -0.9%$23,994
    2013$3,151 +8.3%$23,994 +5.7%
    2011$2,909 -0.5%$22,690
    2010$2,923 $22,690
    Find assessor info on the county website

    Neighborhood: 70458

    Nearby schools

    GreatSchools rating
    Schools provided by the listing agent
    • Elementary: steps.org

    Source: ROAM MLS. This data may not be complete. We recommend contacting the local school district to confirm school assignments for this home.

    Get a cash offer in 3 minutes
    Find out how much your home could sell for in as little as 3 minutes with a no-obligation cash offer.
    Estimated market value

    $485,600

    Get a cash offer in 3 minutes
    Find out how much your home could sell for in as little as 3 minutes with a no-obligation cash offer.
    Estimated market value

    $485,600