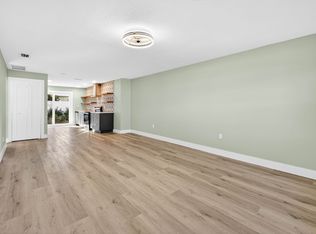
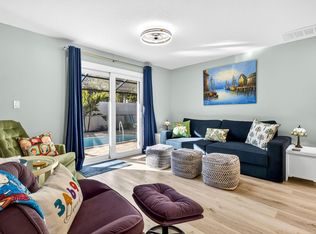
SELLER MOTIVATED. SELLER OFFERING $10,000 AT CLOSING WITH AN ACCEPTED OFFER BY 31 DECEMBER, 2023. Wow! Location, Location, Location! This is an amazing opportunity to own this delightful block construction DUPLEX in beautiful Dunedin close to Downtown and Pinellas Trail on a large corner lot. There is the potential to convert the garage to a 1 bed, 1 bath 550 sq ft apartment with a loft under the main roof as this property's zoning includes TRIPLEX. With 2130 sq ft of current living space, pool, solid block and brick construction and 2 bedrooms in both units, this is a very desirable property to either rent both sides or live in one and rent the other side. This would also be an excellent set up as an in-law apartment. 1410 Gladys is over 1000 sq ft of living with 2 beds and 1 bath and has a delightful screened back patio and a fenced yard. It also has its own laundry room! 1412 Gladys features 2 beds and 2 baths. There is a slider from the master to the refreshing pool in the fully fenced private backyard. There is an exterior entrance into the 2nd bedroom which is great in a shared rental situation. This spacious duplex also has a laundry room, an oversized 2 car garage with a loft and additional storage. The garage is air conditioned and is currently used as a bonus room. This garage space has so much potential to add extra 550+ sq ft as a 1/1 apartment. The duplex exterior was painted 2023 in neutral grey tones. The roof is 2016, pool 2004, and one a/c 2023. The other a/c has new major components. The hot water heaters are both newer. Both units have their own electric meters and there is the possibility to also separate the water bill. The large corner lot provides additional parking for up to 6 cars on the oversized driveway. The location is also amazing! It is in close proximity to Downtown Dunedin, NOT in a flood zone, in a golf cart neighborhood, close to the trail, parks, shops and restaurants, great schools and all that delightful Dunedin has to offer. Jump in your golf cart and head downtown for dinner, a festival or to have drinks with friends at the many breweries, coffee shops and wine bars.
Sold for $640,000
$640,000
1410-1412 Gladys Cir, Dunedin, FL 34698
4beds
2,130sqft
Single Family Residence
Built in 1968
9,252 Square Feet Lot
$733,600 Zestimate®
$300/sqft
$3,401 Estimated rent
Home value
$733,600
$675,000 - $807,000
$3,401/mo
Zestimate® history
Owner options
List your home for rent
$3,401/mo
Rent Zestimate®
Find your next renter with Zillow Rental Manager. Plus, with online applications, you can quickly screen prospective tenants – for free.
$3,401/mo
Rent Zestimate®
Refinance and save
$4,364/mo
Est. payment
Refinancing to a lower rate could help reduce your monthly payments and save thousands over the life of the loan.
$4,364/mo
Est. payment
Explore your selling options
Work with a Zillow partner agent
Leverage their expertise and Zillow's premium Showcase listings to get your home seen by more buyers.
Get startedList with your own agent
Get your home in front of millions of buyers by listing it on Zillow.
Learn how to do itSell it yourself
Take full control of how buyers see your home on Zillow by listing For Sale by Owner (FSBO).
List your homeWhat's special
Solid blockElectric metersGolf cart neighborhoodBrick constructionLaundry roomLarge corner lotClose to the trail
Zillow last checked:
Listing updated:
Listed by:
Marina Kloppel, PA 858-382-7499,
COASTAL PROPERTIES GROUP INTER 813-553-6869
Bought with:
Jacquelyn Reina, P.A, 3302139
SMITH & ASSOCIATES REAL ESTATE
Source: Stellar MLS,MLS#: T3485771 Originating MLS: Tampa
Originating MLS: Tampa
Facts & features
Interior
Bedrooms & bathrooms
- Bedrooms: 4
- Bathrooms: 3
- Full bathrooms: 3
Rooms
- Room types: Utility Room
Primary bedroom
- Features: Built-in Closet
- Level: First
- Dimensions: 12x14
Bedroom 2
- Features: Built-in Closet
- Level: First
- Dimensions: 12x14
Kitchen
- Level: First
- Dimensions: 10x9
Living room
- Level: First
- Dimensions: 12x24
Heating
- Central, Electric
Cooling
- Central Air
Appliances
- Included: Dishwasher, Electric Water Heater, Microwave, Range, Refrigerator
- Laundry: Inside, Laundry Room
Features
- Ceiling Fan(s), Living Room/Dining Room Combo, Open Floorplan, Primary Bedroom Main Floor, Solid Surface Counters
- Flooring: Laminate, Linoleum, Tile
- Doors: Sliding Doors
- Windows: Hurricane Shutters
- Has fireplace: No
Interior area
- Total structure area: 3,042
- Total interior livable area: 2,130 sqft
Property
Parking
- Total spaces: 2
- Parking features: Garage - Attached
- Attached garage spaces: 2
- Details: Garage Dimensions: 24x23
Features
- Levels: One
- Stories: 1
- Has private pool: Yes
- Pool features: Fiberglass, In Ground
- Fencing: Vinyl,Wood
Lot
- Size: 9,252 Square Feet
- Dimensions: 85 x 111
- Features: City Lot, In County, Level, Above Flood Plain
Details
- Parcel number: 262815487620050130
- Zoning: 0820
- Special conditions: None
Construction
Type & style
- Home type: SingleFamily
- Property subtype: Single Family Residence
Materials
- Block, Brick, Stucco
- Foundation: Slab
- Roof: Shingle
Condition
- New construction: No
- Year built: 1968
Utilities & green energy
- Sewer: Public Sewer
- Water: Public
- Utilities for property: Cable Available, Electricity Connected, Sewer Connected, Water Connected
Community & HOA
Community
- Pet fee: $0 monthly
- Subdivision: LAKESIDE TERRACE 1ST ADD
HOA
- Has HOA: No
Location
- Region: Dunedin
Financial & listing details
- Price per square foot: $300/sqft
- Annual tax amount: $2,121
- Date on market: 11/12/2023
- Cumulative days on market: 32 days
- Listing terms: Cash,Conventional
- Ownership: Fee Simple
- Total actual rent: 0
- Electric utility on property: Yes
- Road surface type: Asphalt
Price history
| Date | Event | Price |
|---|---|---|
| 12/29/2023 | Sold | $640,000-1.5%$300/sqft |
Source:  Stellar MLS #T3485771 Report a problem Stellar MLS #T3485771 Report a problem | ||
| 12/21/2023 | Pending sale | $650,000$305/sqft |
Source: Stellar MLS #T3485771 Report a problem | ||
| 12/14/2023 | Price change | $650,000-7%$305/sqft |
Source: Stellar MLS #T3485771 Report a problem | ||
| 11/30/2023 | Price change | $699,000-3.6%$328/sqft |
Source: Stellar MLS #T3478921 Report a problem | ||
| 11/25/2023 | Pending sale | $724,900$340/sqft |
Source: Stellar MLS #T3478921 Report a problem | ||
| 11/13/2023 | Price change | $724,900-3.3%$340/sqft |
Source: Stellar MLS #T3485771 Report a problem | ||
| 10/18/2023 | Listed for sale | $749,900$352/sqft |
Source: Stellar MLS #T3478921 Report a problem | ||
Public tax history
Tax history is unavailable.
Neighborhood: 34698
Nearby homes
- $640,0002 bd1 ba1.8k sqft1410 Gladys Cir, Dunedin, FL 34698Sold
- $3,5043 bd2 ba1k sqft1412 Gladys Cir #ID1466152P, Dunedin, FL 34698For Rent
- $380,000-- bd2 ba1.4k sqft796 San Christopher Dr, Dunedin, FL 34698Off Market
- $445,0002 bd2 ba1.1k sqft1428 Gladys Cir, Dunedin, FL 34698Sold

- $530,0002 bd2 ba995 sqft797 Lakeside Dr, Dunedin, FL 34698Sold
- $446,000-- bd2 ba1.6k sqft792 San Christopher Dr, Dunedin, FL 34698Off Market
- $400,5003 bd2 ba1.4k sqft1409 Gladys Cir, Dunedin, FL 34698Sold
- $396,8002 bd2 ba1.1k sqft1419 Gladys Cir, Dunedin, FL 34698Off Market
Nearby schools
GreatSchools rating
- 8/10San Jose Elementary SchoolGrades: PK-5Distance: 0.6 mi
- 5/10Palm Harbor Middle SchoolGrades: 6-8Distance: 3.3 mi
- 5/10Dunedin High SchoolGrades: 9-12Distance: 0.6 mi
Schools provided by the listing agent
- Elementary: San Jose Elementary-PN
- Middle: Palm Harbor Middle-PN
- High: Dunedin High-PN
Source: Stellar MLS. This data may not be complete. We recommend contacting the local school district to confirm school assignments for this home.
Get a cash offer in 3 minutes
Find out how much your home could sell for in as little as 3 minutes with a no-obligation cash offer.
Estimated market value
$733,600
Get a cash offer in 3 minutes
Find out how much your home could sell for in as little as 3 minutes with a no-obligation cash offer.
Estimated market value
$733,600
- Florida
- Pinellas County
- Dunedin
- 34698
- 1410-1412 Gladys Cir
Nearby cities
Nearby neighborhoods
Nearby zip codes
Other Dunedin Topics
