Curb appeal with the outside enhanced by an irrigated lawn, fenced yard and 3 car wide concrete driveway. The welcoming front patio will be enjoyed by family and friends all year long. This home has been redesigned and remodeled with low maintenance in mind. Newer windows, oak paneled doors, newer garage doors, newer furnace and roof. New carpet adds the soft touch to the beautiful hickory floors in the open kitchen and dining room. A custom designed, high end kitchen includes cabinets with soft close drawers, a center island, and granite counter tops. This home is move-in ready because it has been impeccably maintained and updated. You'll find yourself enjoying the outdoors even more under the covered patio with it's own ceiling fan as you view Pleasant Park in the backyard. Half of the deck is open and half is covered. A storage shed is included in the backyard. The open floor plan offers great open space for family and friends.
Closed
$435,000
1410 21st St W, Hastings, MN 55033
3beds
2,552sqft
Single Family Residence
Built in 1986
9,147 Square Feet Lot
$525,400 Zestimate®
$170/sqft
$2,828 Estimated rent
Home value
$525,400
$499,000 - $552,000
$2,828/mo
Zestimate® history
Owner options
List your home for rent
$2,828/mo
Rent Zestimate®
Find your next renter with Zillow Rental Manager. Plus, with online applications, you can quickly screen prospective tenants – for free.
$2,828/mo
Rent Zestimate®
Refinance and save
$2,724/mo
Est. payment
Refinancing to a lower rate could help reduce your monthly payments and save thousands over the life of the loan.
$2,724/mo
Est. payment
Explore your selling options
Work with a Zillow partner agent
Leverage their expertise and Zillow's premium Showcase listings to get your home seen by more buyers.
Get startedList with your own agent
Get your home in front of millions of buyers by listing it on Zillow.
Learn how to do itSell it yourself
Take full control of how buyers see your home on Zillow by listing For Sale by Owner (FSBO).
List your homeWhat's special
Center islandNewer garage doorsBeautiful hickory floorsOpen floor planLow maintenanceCeiling fanNew carpet
Zillow last checked:
Listing updated:
Listed by:
Mary Murphy 651-353-9838,
Edina Realty, Inc.,
Kari Storkamp 651-470-0709
Bought with:
Corey Tutewohl
Keller Williams Preferred Rlty
Source: NorthstarMLS as distributed by MLS GRID,MLS#: 6385989
Facts & features
Interior
Bedrooms & bathrooms
- Bedrooms: 3
- Bathrooms: 3
- Full bathrooms: 1
- 3/4 bathrooms: 2
Bedroom
- Level: Main
- Area: 182 Square Feet
- Dimensions: 14x13
Bedroom 2
- Level: Main
- Area: 150 Square Feet
- Dimensions: 15x10
Bedroom 3
- Level: Lower
- Area: 220 Square Feet
- Dimensions: 20x11
Dining room
- Level: Main
- Area: 160 Square Feet
- Dimensions: 16x10
Family room
- Level: Lower
- Area: 368 Square Feet
- Dimensions: 23x16
Kitchen
- Level: Main
- Area: 208 Square Feet
- Dimensions: 16x13
Laundry
- Level: Lower
- Area: 176 Square Feet
- Dimensions: 16x11
Living room
- Level: Main
- Area: 238 Square Feet
- Dimensions: 17x14
Office
- Level: Lower
Patio
- Level: Main
- Area: 237.78 Square Feet
- Dimensions: 18x13.21
Heating
- Forced Air
Cooling
- Central Air
Appliances
- Included: Air-To-Air Exchanger, Dishwasher, Disposal, Dryer, Electronic Air Filter, Gas Water Heater, Water Filtration System, Microwave, Range, Refrigerator, Stainless Steel Appliance(s), Washer, Water Softener Owned
- Laundry: In Basement, Common Area, Lower Level, Sink, Washer Hookup
Features
- Basement: Daylight,Finished,Full,Storage Space
- Has fireplace: No
Interior area
- Total structure area: 2,552
- Total interior livable area: 2,552 sqft
- Finished area above ground: 1,380
- Finished area below ground: 1,172
Property
Parking
- Total spaces: 2
- Parking features: Attached, Concrete, Electric, Garage Door Opener, Heated Garage, Insulated Garage
- Attached garage spaces: 2
- Has uncovered spaces: Yes
- Details: Garage Dimensions (23x28), Garage Door Height (7)
Accessibility
- Accessibility features: None
Features
- Levels: One
- Stories: 1
- Patio & porch: Composite Decking, Covered, Deck, Patio, Rear Porch
- Pool features: None
- Fencing: Chain Link,Wood
Lot
- Size: 9,147 Square Feet
- Dimensions: 75 x 120
- Features: Tree Coverage - Medium
Details
- Additional structures: Storage Shed
- Foundation area: 1348
- Parcel number: 193285102040
- Zoning description: Residential-Single Family
Construction
Type & style
- Home type: SingleFamily
- Property subtype: Single Family Residence
Materials
- Frame
- Roof: Age 8 Years or Less,Asphalt
Condition
- New construction: No
- Year built: 1986
Utilities & green energy
- Electric: Circuit Breakers, Power Company: Xcel Energy
- Gas: Natural Gas
- Sewer: City Sewer/Connected
- Water: City Water/Connected
Community & HOA
Community
- Subdivision: Highland Hills 2nd Add
HOA
- Has HOA: No
Location
- Region: Hastings
Financial & listing details
- Price per square foot: $170/sqft
- Tax assessed value: $399,200
- Annual tax amount: $4,452
- Date on market: 6/14/2023
- Cumulative days on market: 54 days
- Road surface type: Paved
Price history
| Date | Event | Price |
|---|---|---|
| 8/30/2023 | Sold | $435,000-2.1%$170/sqft |
Source:  NorthstarMLS as distributed by MLS GRID #6385989 Report a problem NorthstarMLS as distributed by MLS GRID #6385989 Report a problem | ||
| 8/10/2023 | Pending sale | $444,444$174/sqft |
Source:  Edina Realty #6385989 Report a problem Edina Realty #6385989 Report a problem | ||
| 8/10/2023 | Listed for sale | $444,444$174/sqft |
Source: Edina Realty #6385989 Report a problem | ||
| 8/10/2023 | Pending sale | $444,444$174/sqft |
Source: NorthstarMLS as distributed by MLS GRID #6385989 Report a problem | ||
| 8/9/2023 | Pending sale | $444,444$174/sqft |
Source: NorthstarMLS as distributed by MLS GRID #6385989 Report a problem | ||
| 6/29/2023 | Price change | $444,444-8.4%$174/sqft |
Source: NorthstarMLS as distributed by MLS GRID #6385989 Report a problem | ||
| 6/16/2023 | Listed for sale | $485,000+2.1%$190/sqft |
Source: NorthstarMLS as distributed by MLS GRID #6385989 Report a problem | ||
| 11/1/2021 | Sold | $475,250+9.3%$186/sqft |
Source: NorthstarMLS as distributed by MLS GRID #6100604 Report a problem | ||
| 9/29/2021 | Pending sale | $435,000$170/sqft |
Source: NorthstarMLS as distributed by MLS GRID #6100604 Report a problem | ||
| 9/25/2021 | Listed for sale | $435,000$170/sqft |
Source: NorthstarMLS as distributed by MLS GRID #6100604 Report a problem | ||
Public tax history
| Year | Property taxes | Tax assessment |
|---|---|---|
| 2024 | $4,674 +1% | $399,200 -0.6% |
| 2023 | $4,630 +4% | $401,700 +1% |
| 2022 | $4,452 +12.8% | $397,700 +21.6% |
| 2021 | $3,948 +5.9% | $327,000 +9.4% |
| 2020 | $3,728 -0.5% | $298,807 -0.4% |
| 2019 | $3,746 | $300,100 +5.7% |
| 2018 | $3,746 +0.9% | $283,800 +8.3% |
| 2017 | $3,711 +5.6% | $262,100 +8.8% |
| 2016 | $3,515 +9.6% | $240,800 +18.1% |
| 2015 | $3,208 +7.3% | $203,868 +6.9% |
| 2014 | $2,990 +7.3% | $190,679 +13.9% |
| 2013 | $2,785 -4.5% | $167,462 |
| 2012 | $2,916 -4.4% | -- |
| 2011 | $3,052 +3.3% | -- |
| 2010 | $2,955 +1.6% | -- |
| 2009 | $2,910 -1.7% | -- |
| 2008 | $2,960 -1.3% | -- |
| 2007 | $2,998 -0.3% | -- |
| 2006 | $3,008 +24.2% | -- |
| 2004 | $2,421 +30.2% | -- |
| 2003 | $1,860 +4.2% | -- |
| 2002 | $1,785 -14.1% | -- |
| 2001 | $2,077 | -- |
Find assessor info on the county website
Neighborhood: 55033
Nearby homes
- $465,0004 bd3 ba2.7k sqft1420 21st St W, Hastings, MN 55033Sold
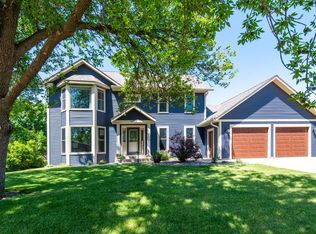
- $389,0004 bd2 ba1.9k sqft1400 21st St W, Hastings, MN 55033Off Market

- $388,1004 bd2 ba1.1k sqft1430 21st St W, Hastings, MN 55033Off Market
- $381,3004 bd2 ba1.1k sqft1411 21st St W, Hastings, MN 55033Off Market
- $374,2004 bd2 ba1.1k sqft1421 21st St W, Hastings, MN 55033Off Market
- $401,4004 bd2 ba1.2k sqft1401 21st St W, Hastings, MN 55033Off Market
- $411,6004 bd2 ba1.2k sqft1440 21st St W, Hastings, MN 55033Off Market
- $355,0004 bd2 ba1k sqft1431 21st St W, Hastings, MN 55033Off Market
Nearby schools
GreatSchools rating
- 8/10Christa Mcauliffe Elementary SchoolGrades: K-4Distance: 0.6 mi
- 5/10Hastings Middle SchoolGrades: 5-8Distance: 1 mi
- 9/10Hastings High SchoolGrades: 9-12Distance: 1.3 mi
Get a cash offer in 3 minutes
Find out how much your home could sell for in as little as 3 minutes with a no-obligation cash offer.
Estimated market value
$525,400
Get a cash offer in 3 minutes
Find out how much your home could sell for in as little as 3 minutes with a no-obligation cash offer.
Estimated market value
$525,400
- Minnesota
- Dakota County
- Hastings
- 55033
- 1410 21st St W
Nearby cities
Nearby zip codes
Other Hastings Topics
