Skip main navigation
Off market
  • $754,500

    1410 60th St, La Grange, IL 60525

    4beds
    2baths
    3,016sqft
    SingleFamily
    Built in 1950
    5,453 Square Feet Lot
    $754,500 Zestimate®
    $250/sqft
    $3,809 Estimated rent

    Home value

    $754,500

    $702,000 - $807,000

    $3,809/mo

    Zestimate® history
    Loading
    Loading...

    Owner options

    List your home for rent

    $3,809/mo

    Rent Zestimate®

    Find your next renter with Zillow Rental Manager. Plus, with online applications, you can quickly screen prospective tenants – for free.

    Learn more

    $3,809/mo

    Rent Zestimate®

    Refinance and save

    $5,306/mo

    Est. payment

    Refinancing to a lower rate could help reduce your monthly payments and save thousands over the life of the loan.

    See today's rates

    $5,306/mo

    Est. payment

    Explore your selling options

    Work with a Zillow partner agent

    Leverage their expertise and Zillow's premium Showcase listings to get your home seen by more buyers.

    Get started

    List with your own agent

    Get your home in front of millions of buyers by listing it on Zillow.

    Learn how to do it

    Sell it yourself

    Take full control of how buyers see your home on Zillow by listing For Sale by Owner (FSBO).

    List your home

    What's special

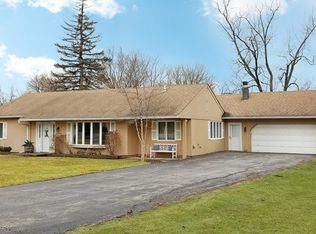
    Beautifully updated home on fantastic corner lot! Excellent curb appeal, generous rm sizes, 2 story entry, formal DR, updated gourmet kit w/island & SS apps. Expansive LR w/vaulted ceiling & gas f/p, sun filled FR w/2nd f/p, heated flrs & panoramic views of yard. 2nd flr MBR suite w/private balcony, wic & loft. 1st flr ldy, above ground pool, heated pool house, multi-level wrap around deck, inviting yard & 2 car gar!

    This property is off market, which means it's not currently listed for sale or rent on Zillow. This may be different from what's available on other websites or public sources.

    Facts & features

    Interior

    Bedrooms & bathrooms
    • Bedrooms: 4
    • Bathrooms: 2
    Heating
    • Baseboard
    Cooling
    • Central
    Appliances
    • Included: Dishwasher, Dryer, Microwave, Range / Oven, Refrigerator, Washer
    Features
    • Flooring: Tile, Carpet, Hardwood, Laminate, Linoleum / Vinyl, Slate
    • Basement: Unfinished
    • Has fireplace: Yes
    Interior area
    • Total interior livable area: 3,016 sqft

    Property

    Parking
    • Total spaces: 2
    • Parking features: Garage - Attached
    Features
    • Exterior features: Wood
    Lot
    • Size: 5,453 sqft
    Details
    • Parcel number: 1817400017

    Construction

    Type & style
    • Home type: SingleFamily
    Materials
    • Frame
    • Foundation: Slab
    • Roof: Asphalt
    Condition
    • Year built: 1950

    Community & neighborhood

    Community
    • Community features: On Site Laundry Available
    Location
    • Region: La Grange

    Price history

    DateEventPrice
    7/9/2015Sold$459,000-1.9%$152/sqft
    Source: MRED as distributed by MLS GRID #08864603 Report a problem
    4/27/2015Pending sale$467,900$155/sqft
    Source: Smothers Realty Group #08864603 Report a problem
    3/18/2015Listed for sale$467,900-0.4%$155/sqft
    Source: Smothers Realty Group #08864603 Report a problem
    1/28/2015Listing removed$469,700$156/sqft
    Source: Smothers Realty Group #08713129 Report a problem
    10/25/2014Price change$469,700-2.1%$156/sqft
    Source: Smothers Realty Group #08713129 Report a problem
    8/28/2014Listed for sale$479,700+10.3%$159/sqft
    Source: Smothers Realty Group #08713129 Report a problem
    12/8/2004Sold$435,000$144/sqft
    Source: Public Record Report a problem
    9/13/2004Sold$435,000$144/sqft
    Source: Agent Provided Report a problem

    Public tax history

    YearProperty taxesTax assessment
    2024-- $54,000 +0%
    2023$10,683 +5.6%$53,999 +23%
    2022$10,117 +5%$43,916
    2021$9,638 -8.2%$43,916 -9.1%
    2020$10,503 +25.1%$48,319 +22.5%
    2019$8,395 -6.9%$39,441 -7.9%
    2018$9,013 +2.5%$42,817
    2017$8,794 +12.7%$42,817 +25.3%
    2016$7,806 +2%$34,167
    2015$7,650 +1.2%$34,167
    2014$7,562 -1.9%$34,167 -4.6%
    2013$7,705 +3.3%$35,830
    2012$7,460 +2.4%$35,830
    2011$7,287 -6.4%$35,830 -23.6%
    2010$7,788 +5.5%$46,891
    2009$7,383 +12.1%$46,891 -7%
    2008$6,588 +7.3%$50,420 +19.3%
    2007$6,138 +3.1%$42,280
    2006$5,952 +1.2%$42,280
    2005$5,879 +0.6%$42,280 +28.2%
    2004$5,844 +2.2%$32,986
    2003$5,718 +2.4%$32,986
    2002$5,583 +13.8%$32,986 +14%
    2001$4,906 +5.7%$28,930
    2000$4,640 +7.9%$28,930
    1999$4,300 $28,930

    Find assessor info on the county website

    Neighborhood: 60525

    Nearby schools

    GreatSchools rating
    Schools provided by the listing agent
    • Elementary: Highlands Elementary School
    • Middle: HIGHLANDS MIDDLE SCHOOL
    • High: Lyons Twp High School
    • District: 204

    Source: The MLS. This data may not be complete. We recommend contacting the local school district to confirm school assignments for this home.

    Get a cash offer in 3 minutes
    Find out how much your home could sell for in as little as 3 minutes with a no-obligation cash offer.
    Estimated market value
    $754,500
    Get a cash offer in 3 minutes
    Find out how much your home could sell for in as little as 3 minutes with a no-obligation cash offer.
    Estimated market value
    $754,500