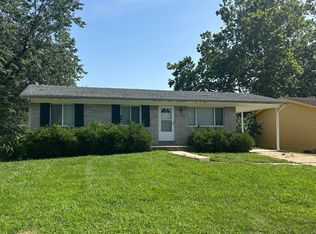
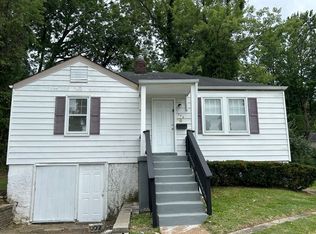
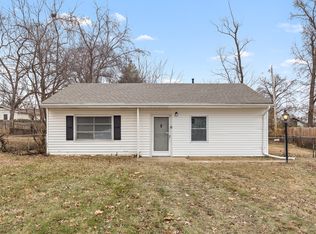
3 Bed | 1 Bath | Rent: $1,495/Month | Deposit: $1,495 | Pets: $250 Deposit + $25/Month Pet Rent
Finished Basement | Washer/Dryer | Fenced Backyard | Appliances
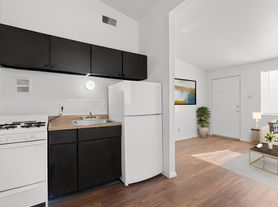
Welcome to 1410 Akron Drive, a three-bedroom, one-bath home with a finished basement and fenced-in backyard. The kitchen includes a refrigerator and stove, and an in-home washer and dryer provide added convenience.
Application Requirements
All occupants 18 or older must apply and pay a $59.90 application fee. Applicants need verifiable gross monthly income of 3x the rent, a minimum 620 credit score, and verifiable rental history, with no evictions within seven years or outstanding landlord balances. Background and identity screenings are required. Applications are processed in the order received. Qualifications are considered case by case, and an increased deposit may be required.
Equal Housing Opportunity. 3 Bed | 1 Bath | Rent: $1,495/Month | Deposi...
House for rent
$1,495/moFees may apply
1410 Akron Dr, Saint Louis, MO 63137
3beds
1,328sqft
Price may not include required fees and charges. Learn more|
Single family residence
Available now
In unit laundry
What's special
Finished basementFenced backyard
- 18 days |
- -- |
- -- |
Zillow last checked:
Listing updated:
Travel times

Let’s turn your rent into credit progress
Build credit history with every on-time payment and get credit for the payment you’re already making.
Facts & features
Interior
Bedrooms & bathrooms
- Bedrooms: 3
- Bathrooms: 1
- Full bathrooms: 1
Appliances
- Included: Dishwasher, Dryer, Microwave Oven, Refrigerator, Washer
- Laundry: In Unit
Features
- Ceiling Fan(s)
- Flooring: Hardwood
Interior area
- Total interior livable area: 1,328 sqft
Property
Parking
- Details: Contact manager
Features
- Exterior features: Hard Surface Counter Tops
Details
- Parcel number: 11F631020
Construction
Type & style
- Home type: SingleFamily
- Property subtype: Single Family Residence
Community & HOA
Location
- Region: Saint Louis
Financial & listing details
- Lease term: 12-month
Nearby apartments for rent


Price history
| Date | Event | Price |
|---|---|---|
| 8/20/2026 | Listed for rent | $1,495+15%$1/sqft |
Source: Zillow Rentals Report a problem | ||
| 7/21/2026 | Sold | -- |
Source:  MARIS #26032637 Report a problem MARIS #26032637 Report a problem | ||
| 6/25/2026 | Contingent | $135,000$102/sqft |
Source: MARIS #26032637 Report a problem | ||
| 6/24/2026 | Listed for sale | $135,000$102/sqft |
Source: MARIS #26032637 Report a problem | ||
| 6/5/2026 | Contingent | $135,000$102/sqft |
Source: MARIS #26032637 Report a problem | ||
| 5/29/2026 | Listed for sale | $135,000+8.1%$102/sqft |
Source: MARIS #26032637 Report a problem | ||
| 5/21/2025 | Listing removed | $1,300$1/sqft |
Source: Zillow Rentals Report a problem | ||
| 4/28/2025 | Listed for rent | $1,300$1/sqft |
Source: Zillow Rentals Report a problem | ||
| 4/17/2025 | Sold | -- |
Source: MARIS #25005543 Report a problem | ||
| 4/12/2025 | Pending sale | $124,900$94/sqft |
Source: MARIS #25005543 Report a problem | ||
| 3/25/2025 | Contingent | $124,900$94/sqft |
Source: MARIS #25005543 Report a problem | ||
| 3/17/2025 | Price change | $124,900-3.8%$94/sqft |
Source: MARIS #25005543 Report a problem | ||
| 3/3/2025 | Price change | $129,900-3.7%$98/sqft |
Source: MARIS #25005543 Report a problem | ||
| 2/10/2025 | Price change | $134,900-7%$102/sqft |
Source: MARIS #25005543 Report a problem | ||
| 2/5/2025 | Listed for sale | $145,000+123.4%$109/sqft |
Source: MARIS #25005543 Report a problem | ||
| 10/20/2022 | Sold | -- |
Source: Public Record Report a problem | ||
| 6/3/2010 | Sold | -- |
Source: Public Record Report a problem | ||
| 4/8/2010 | Listed for sale | $64,900$49/sqft |
Source: NRT StLouis #10020466 Report a problem | ||
Neighborhood: 63137
Nearby schools
GreatSchools rating
- 5/10Gibson Elementary SchoolGrades: K-5Distance: 0.5 mi
- 5/10R. G. Central Middle SchoolGrades: 6-8Distance: 0.8 mi
- 1/10Riverview Gardens Sr. High SchoolGrades: 9-12Distance: 1.2 mi