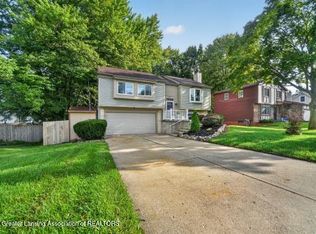
Welcome to 1410 Alan St, a charming 4 bedroom, 2 and a half bath home nestled in a wonderful location within the highly sought-after Grand Ledge School District. This single-owner residence, lovingly maintained since its original build in 1992, offers peaceful and quiet neighborhood living. Step outside onto a brand-new composite deck, perfect for relaxing or entertaining. Enjoy year-round comfort in the spacious three-seasons room, complete with a hot tub for your ultimate relaxation. The finished garage provides additional space for storage or hobbies. Inside, the kitchen features all updated appliances, making cooking a joy. The home's HVAC system is fully updated, ensuring efficient climate control. You'll also appreciate that the windows, siding, and roof are all in excellent condition, giving you peace of mind for years to come. This beautiful home is ready to welcome you—experience comfort, quality, and a fantastic community all in one place!
Pending
$419,900
1410 Alan Ln, Lansing, MI 48917
4beds
2,500sqft
Single Family Residence
Built in 1992
0.33 Acres Lot
$413,800 Zestimate®
$168/sqft
$-- HOA
What's special
Hot tubFinished garageBrand-new composite deckSpacious three-seasons room
- 63 days
- 163
- 1
Zillow last checked:
Listing updated:
Listed by:
Austin Shelton 517-282-0919,
RE/MAX Real Estate Professionals 517-321-8255,
MacIntyre & Cowen Team 517-525-2206,
RE/MAX Real Estate Professionals
Source: Greater Lansing AOR,MLS#: 297622
Facts & features
Interior
Bedrooms & bathrooms
- Bedrooms: 4
- Bathrooms: 3
- Full bathrooms: 2
- 1/2 bathrooms: 1
Primary bedroom
- Description: Ensuite Bath
- Features: Carpet Floor, Ceiling Fan(s)
- Level: Second
- Area: 182.16 Square Feet
- Dimensions: 13.8 x 13.2
Bedroom 2
- Features: Carpet Floor, Ceiling Fan(s)
- Level: Second
- Area: 144.1 Square Feet
- Dimensions: 13.1 x 11
Bedroom 3
- Features: Carpet Floor, Ceiling Fan(s)
- Level: Second
- Area: 232.2 Square Feet
- Dimensions: 18 x 12.9
Bedroom 4
- Features: Carpet Floor, Ceiling Fan(s)
- Level: Second
- Area: 129.28 Square Feet
- Dimensions: 12.8 x 10.1
Bonus room
- Description: Second Familyroom
- Features: Vinyl Floor
- Level: Basement
- Area: 280 Square Feet
- Dimensions: 20 x 14
Dining room
- Description: Converted to Office Space
- Features: Ceiling Fan(s)
- Level: First
- Area: 135.42 Square Feet
- Dimensions: 12.2 x 11.1
Family room
- Description: Gas Fireplace
- Features: Carpet Floor
- Level: First
- Area: 288 Square Feet
- Dimensions: 18 x 16
Kitchen
- Features: Hardwood Floor, Eat-in Kitchen
- Level: First
- Area: 175.2 Square Feet
- Dimensions: 14.6 x 12
Living room
- Features: Carpet Floor
- Level: First
- Area: 208 Square Feet
- Dimensions: 16 x 13
Heating
- Forced Air, Natural Gas
Cooling
- Central Air
Appliances
- Included: Dishwasher, Disposal, Double Oven, Microwave, Range, Range Hood, Refrigerator, Washer/Dryer, Water Heater
- Laundry: Laundry Room, Main Level
Features
- Built-in Features, Ceiling Fan(s), Double Vanity, High Speed Internet, Walk-In Closet(s)
- Flooring: Carpet, Linoleum, Vinyl, Wood
- Windows: Window Treatments
- Basement: Full,Partially Finished
- Number of fireplaces: 1
- Fireplace features: Gas, Family Room
Interior area
- Total structure area: 3,360
- Total interior livable area: 2,500 sqft
- Finished area above ground: 2,240
- Finished area below ground: 260
Property
Parking
- Total spaces: 2
- Parking features: Attached, Garage Door Opener, Garage Faces Front, Overhead Storage
- Attached garage spaces: 2
Features
- Levels: Two
- Stories: 2
- Patio & porch: Covered, Deck, Front Porch, Rear Porch, Screened
- Exterior features: Storage
- Fencing: Chain Link
- Has view: Yes
- View description: Neighborhood
Lot
- Size: 0.33 Acres
- Dimensions: 115 x 125
- Features: Sprinklers In Front, Sprinklers In Rear
Details
- Additional structures: Shed(s)
- Foundation area: 1120
- Parcel number: 2304008765065000
- Zoning description: Zoning
Construction
Type & style
- Home type: SingleFamily
- Architectural style: Colonial
- Property subtype: Single Family Residence
Materials
- Brick, Vinyl Siding
- Foundation: Concrete Perimeter
- Roof: Shingle
Condition
- Year built: 1992
Utilities & green energy
- Sewer: Public Sewer
- Water: Public
Community & HOA
Community
- Subdivision: Windcharme Estates
Location
- Region: Lansing
Financial & listing details
- Price per square foot: $168/sqft
- Tax assessed value: $306,200
- Annual tax amount: $5,221
- Date on market: 7/16/2026
- Listing terms: VA Loan,Cash,Conventional
- Road surface type: Paved
Estimated market value
$413,800
$393,000 - $434,000
$2,697/mo
Price history
| Date | Event | Price |
|---|---|---|
| 8/21/2026 | Pending sale | $419,900$168/sqft |
Source:  Greater Lansing AOR #297622 Report a problem Greater Lansing AOR #297622 Report a problem | ||
| 7/16/2026 | Listed for sale | $419,900$168/sqft |
Source: Greater Lansing AOR #297622 Report a problem | ||
Public tax history
| Year | Property taxes | Tax assessment |
|---|---|---|
| 2025 | $4,949 | $153,100 +6.1% |
| 2024 | -- | $144,300 +18.8% |
| 2021 | $3,981 +1.7% | $121,500 +6.1% |
| 2020 | $3,915 | $114,500 +2.6% |
| 2019 | $3,915 +6.4% | $111,566 +0.4% |
| 2018 | $3,680 +2.8% | $111,100 +5.7% |
| 2017 | $3,581 | $105,100 +4% |
| 2016 | -- | $101,100 +5.3% |
| 2015 | -- | $96,000 +4.3% |
| 2014 | -- | $92,000 +1.5% |
| 2013 | -- | $90,600 -1.2% |
| 2011 | -- | $91,700 -1% |
| 2010 | -- | $92,600 -9.5% |
| 2009 | -- | $102,300 -9.4% |
| 2008 | -- | $112,900 -2.5% |
| 2007 | -- | $115,800 +1.6% |
| 2006 | -- | $114,000 +2.2% |
| 2005 | -- | $111,600 +2.7% |
| 2004 | -- | $108,700 +10.2% |
| 2002 | -- | $98,600 +3.9% |
| 2001 | -- | $94,900 |
Find assessor info on the county website
Monthly payment
Est. payment
Payment breakdown
Explore the cost of this home by adjusting the details. Changes won't be saved.Climate risks
Neighborhood: Waverly
Nearby schools
Schools provided by the listing agent
- High: Grand Ledge
Source: Greater Lansing AOR. This data may not be complete. We recommend contacting the local school district to confirm school assignments for this home.
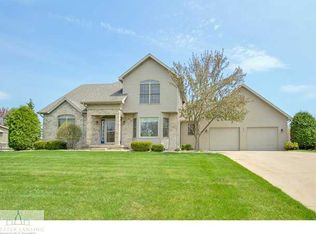
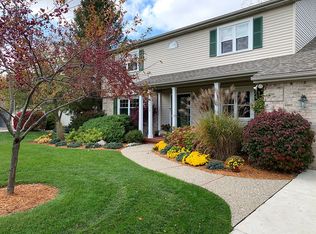
Similar homes
- $--4 bd2 ba1.3k sqft121 Julian Ave, Lansing, MI 48917Auction
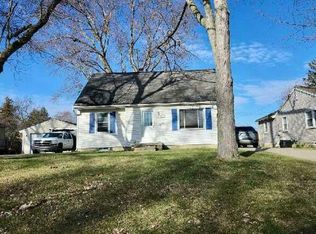 Auction.com 2
 - $325,0004 bd4 ba2.3k sqft5618 Bearcreek Dr, Lansing, MI 48917For Sale
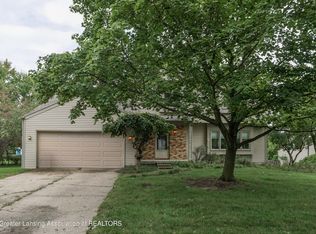 MLS ID #299028, James Kost, Coldwell Banker Professionals-E.L.. Greater Lansing AOR
 - $279,9003 bd2 ba1.9k sqft5114 Grape Arbor Ln, Lansing, MI 48917For Sale
 MLS ID #299186, Mary Mardigian, RE/MAX Real Estate Professionals. Greater Lansing AOR
 - $339,0004 bd3 ba3k sqft2306 Bollman Dr, Lansing, MI 48917For Sale
 MLS ID #297502, Samuel Hoag, LPT Realty LLC. Greater Lansing AOR
 - $280,0003 bd2 ba2.9k sqft219 Bon Air Rd, Lansing, MI 48917For Sale
 MLS ID #26049368, Ernesto L Rodriguez, Five Star Real Estate (Ada). MichRIC
 - $299,9004 bd2 ba1.9k sqft318 Kenway Dr, Lansing, MI 48917For SaleMLS ID #26044651, Susan Shively, Five Star Real Estate (Main). MichRIC
