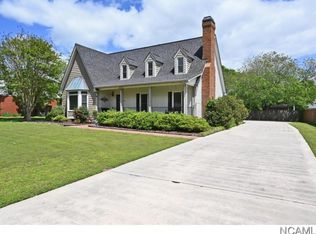
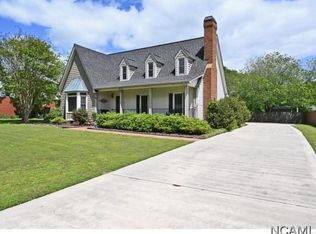
Brick 4bedrooom 3bath home with all the extras! Low density subdivision, home features: Hardwood floors in most all of the living areas on the main level. Large living room flows into formal dining room. The perfect size kitchen opens into Den area with brick gas log fireplace. 4th bedroom with bath or office also on main level. Upstairs has well appointed maaster en-suite with walk-in tile shower, double vanity and walk-in closet. 2 more good size bedrooms share the 3rd bathroom. Step out back to the privacy fenced backyard with inground pool and large storage shed. Established sod yard and landscape for the perfect curb appeal. Great location for communters, close to interstate access as well as grocery and dining.
Sold for $435,000
$435,000
1410 Angie Dr NW, Cullman, AL 35055
4beds
2,285sqft
Single Family Residence
Built in 1984
-- sqft lot
$437,300 Zestimate®
$190/sqft
$2,455 Estimated rent
Home value
$437,300
$407,000 - $468,000
$2,455/mo
Zestimate® history
Owner options
List your home for rent
$2,455/mo
Rent Zestimate®
Find your next renter with Zillow Rental Manager. Plus, with online applications, you can quickly screen prospective tenants – for free.
$2,455/mo
Rent Zestimate®
Refinance and save
$2,634/mo
Est. payment
Refinancing to a lower rate could help reduce your monthly payments and save thousands over the life of the loan.
$2,634/mo
Est. payment
Explore your selling options
Work with a Zillow partner agent
Leverage their expertise and Zillow's premium Showcase listings to get your home seen by more buyers.
Get startedList with your own agent
Get your home in front of millions of buyers by listing it on Zillow.
Learn how to do itSell it yourself
Take full control of how buyers see your home on Zillow by listing For Sale by Owner (FSBO).
List your homeWhat's special
Inground poolPerfect curb appealPrivacy fenced backyardBrick gas log fireplaceLarge storage shed
Zillow last checked:
Listing updated:
Listed by:
Wes Warren 256-590-2658,
Happy Homes Real Estate
Bought with:
Wes Warren
Happy Homes Real Estate
Source: Strategic MLS Alliance,MLS#: 529112
Facts & features
Interior
Bedrooms & bathrooms
- Bedrooms: 4
- Bathrooms: 3
- Full bathrooms: 3
- Main level bedrooms: 1
Basement
- Area: 0
Heating
- 2 Central Units
Cooling
- Central Air
Appliances
- Laundry: Laundry Room, Main Level
Features
- Ceiling - Stippled, Granite Counters, Double Vanity, Tile Shower, Walk-In Closet(s)
- Flooring: Carpet, Ceramic Tile, Hardwood
- Has basement: No
- Attic: Scuttle
- Number of fireplaces: 1
- Fireplace features: Brick, Den, Gas Log
Interior area
- Total structure area: 2,285
- Total interior livable area: 2,285 sqft
- Finished area above ground: 2,285
- Finished area below ground: 0
Property
Parking
- Total spaces: 2
- Parking features: Garage
- Garage spaces: 2
Features
- Patio & porch: Patio
- Exterior features: Storage
- Has private pool: Yes
- Pool features: Diving Board, In Ground, Vinyl
- Fencing: Back Yard,Privacy
Lot
- Dimensions: 100 x 195 x 100 x 200
- Features: City Lot, Level
Details
- Parcel number: 16096
- Zoning: R1
Construction
Type & style
- Home type: SingleFamily
- Property subtype: Single Family Residence
Materials
- Brick, Vinyl Siding
- Foundation: Crawl Space
- Roof: Architectual/Dimensional
Condition
- Year built: 1984
Utilities & green energy
- Sewer: Septic Tank
- Water: Public
Community & HOA
Community
- Subdivision: Hill Meadows
HOA
- Has HOA: No
Location
- Region: Cullman
Financial & listing details
- Price per square foot: $190/sqft
- Tax assessed value: $419,400
- Annual tax amount: $1,570
- Price range: $459.9K - $435K
- Date on market: 5/26/2026
- Road surface type: Asphalt
Price history
| Date | Event | Price |
|---|---|---|
| 8/17/2026 | Sold | $435,000-5.4%$190/sqft |
Source: Strategic MLS Alliance #529112 Report a problem | ||
| 8/13/2026 | Pending sale | $459,900$201/sqft |
Source: Strategic MLS Alliance #529112 Report a problem | ||
| 7/8/2026 | Contingent | $459,900$201/sqft |
Source: Strategic MLS Alliance #529112 Report a problem | ||
| 5/26/2026 | Listed for sale | $459,900+81.1%$201/sqft |
Source: Strategic MLS Alliance #529112 Report a problem | ||
| 9/30/2016 | Sold | $254,000-4.1%$111/sqft |
Source: Agent Provided Report a problem | ||
| 8/26/2016 | Listed for sale | $264,900-1.9%$116/sqft |
Source: Visual Tour #97271 Report a problem | ||
| 3/19/2013 | Listing removed | $269,900$118/sqft |
Source: Owner Report a problem | ||
| 9/1/2012 | Price change | $269,900-1.8%$118/sqft |
Source: Owner Report a problem | ||
| 8/30/2012 | Price change | $274,900-1.8%$120/sqft |
Source: ERA WALDROP REAL ESTATE #88278 Report a problem | ||
| 4/25/2012 | Price change | $279,900-3.4%$122/sqft |
Source: ERA Waldrop Real Estate #88278 Report a problem | ||
| 3/2/2012 | Listed for sale | $289,900$127/sqft |
Source: ERA WALDROP REAL ESTATE #88278 Report a problem | ||
Public tax history
| Year | Property taxes | Tax assessment |
|---|---|---|
| 2025 | $1,570 +7% | $41,960 +6.8% |
| 2024 | $1,468 +2.3% | $39,300 +5.4% |
| 2023 | $1,435 +27.1% | $37,280 +27.1% |
| 2022 | $1,129 +14.3% | $29,320 +14.3% |
| 2021 | $988 +5.5% | $25,660 +5.5% |
| 2020 | $936 +5% | $24,320 +19.7% |
| 2019 | $891 +6% | $20,320 -11.7% |
| 2018 | $841 -2.8% | $23,000 +2.4% |
| 2017 | $865 +5.5% | $22,460 |
| 2016 | $820 -5.2% | $22,460 +0.4% |
| 2014 | $865 | $22,380 +3.9% |
| 2013 | -- | $21,540 |
| 2012 | $784 | $21,540 |
| 2010 | -- | $21,540 |
Find assessor info on the county website
Neighborhood: 35055
Nearby homes
- $340,3004 bd3 ba-- sqft1410 Angie Dr NW, Cullman, AL 35055Off Market

- $424,900-- bd1 ba2.7k sqft1414 Angie Dr NW, Cullman, AL 35055Off Market
- $338,5004 bd2 ba2.9k sqft1406 Angie Dr NW, Cullman, AL 35055Off Market
- $390,6004 bd2 ba2.9k sqft1406 Angie Dr NW, Cullman, AL 35055Off Market
- $332,3003 bd2 ba1.9k sqft1402 Angie Dr NW, Cullman, AL 35055Off Market
- $357,800-- bd1 ba2.7k sqft1409 Angie Dr NW, Cullman, AL 35055Off Market
- $415,9004 bd4 ba2.9k sqft1401 Angie Dr NW, Cullman, AL 35055Off Market
- $288,9003 bd2 ba1.8k sqft1405 Angie Dr NW, Cullman, AL 35055Off Market
Nearby schools
GreatSchools rating
- 10/10West Elementary SchoolGrades: 3-6Distance: 1.5 mi
- 10/10Cullman Middle SchoolGrades: 7-8Distance: 1.7 mi
- 7/10Cullman High SchoolGrades: 9-12Distance: 1.7 mi
Schools provided by the listing agent
- Elementary: West Elementary
- Middle: Cullman Middle
- High: Cullman
Source: Strategic MLS Alliance. This data may not be complete. We recommend contacting the local school district to confirm school assignments for this home.
Get a cash offer in 3 minutes
Find out how much your home could sell for in as little as 3 minutes with a no-obligation cash offer.
Estimated market value
$437,300
Get a cash offer in 3 minutes
Find out how much your home could sell for in as little as 3 minutes with a no-obligation cash offer.
Estimated market value
$437,300
- Alabama
- Cullman County
- Cullman
- 35055
- 1410 Angie Dr NW
