Gorgeous Key West style pool home in desirable Eagle Landing featuring an open floor plan which truly must be seen to to be believed. This home has it all. Fully equipped gourmet kitchen with gas cooktop, large panty, granite counter tops all over looking the dining area which leads to the covered patio. This in turns leads to the backyard oasis with the refreshing salt water pool. Double retractable awnings keep you cool on warm summer days while enjoying the conservation area behind the home and water features of the pool. The dining area also has patio shades to keep the home cooler on warm days. Such a lovely spot to entertain or enjoy a quite evening. Back inside the home, there is a split bedroom plan with the primary bedroom featuring trey ceilings, a custom closet, bump out wall overlooking the pool. Solar panels are paid for, seller states they have no electric bills.
This home is both cozy & and entertainers delight.
Closed
$465,000
1410 AUTUMN PINES Drive, Orange Park, FL 32065
3beds
1,920sqft
Single Family Residence
Built in 2017
8,712 Square Feet Lot
$457,900 Zestimate®
$242/sqft
$2,680 Estimated rent
Home value
$457,900
$430,000 - $485,000
$2,680/mo
Zestimate® history
Owner options
List your home for rent
$2,680/mo
Rent Zestimate®
Find your next renter with Zillow Rental Manager. Plus, with online applications, you can quickly screen prospective tenants – for free.
$2,680/mo
Rent Zestimate®
Refinance and save
$3,170/mo
Est. payment
Refinancing to a lower rate could help reduce your monthly payments and save thousands over the life of the loan.
$3,170/mo
Est. payment
Explore your selling options
Work with a Zillow partner agent
Leverage their expertise and Zillow's premium Showcase listings to get your home seen by more buyers.
Get startedList with your own agent
Get your home in front of millions of buyers by listing it on Zillow.
Learn how to do itSell it yourself
Take full control of how buyers see your home on Zillow by listing For Sale by Owner (FSBO).
List your homeWhat's special
Salt water poolGranite countertopsBackyard oasisFully equipped gourmet kitchenOpen floor planSplit bedroom planCustom closet
Zillow last checked:
Listing updated:
Listed by:
DENISE DAVIS 904-254-0271,
BETTER HOMES & GARDENS REAL ESTATE LIFESTYLES REALTY 833-765-3244
Bought with:
SUNSHINE REALTY & CO LLC
Source: realMLS,MLS#: 2055434
Facts & features
Interior
Bedrooms & bathrooms
- Bedrooms: 3
- Bathrooms: 2
- Full bathrooms: 2
Heating
- Central
Cooling
- Central Air
Appliances
- Included: Dishwasher, Disposal, Dryer, Electric Water Heater, Gas Cooktop, Microwave, Refrigerator, Washer
Features
- Ceiling Fan(s), Entrance Foyer, Kitchen Island, Open Floorplan, Primary Bathroom -Tub with Separate Shower, Split Bedrooms, Walk-In Closet(s)
- Flooring: Tile
- Number of fireplaces: 1
Interior area
- Total interior livable area: 1,920 sqft
Property
Parking
- Total spaces: 3
- Parking features: Attached, Garage
- Attached garage spaces: 3
Features
- Levels: One
- Stories: 1
- Patio & porch: Awning(s), Covered, Front Porch, Porch, Screened
- Pool features: In Ground, Salt Water
- Fencing: Back Yard
- Has view: Yes
- View description: Protected Preserve
Lot
- Size: 8,712 Square Feet
Details
- Parcel number: 13042400554201577
Construction
Type & style
- Home type: SingleFamily
- Architectural style: Ranch
- Property subtype: Single Family Residence
Condition
- New construction: No
- Year built: 2017
Utilities & green energy
- Sewer: Public Sewer
- Water: Public
- Utilities for property: Cable Available, Sewer Connected, Water Connected
Community & HOA
Community
- Subdivision: Eagle Landing
HOA
- Has HOA: Yes
- Amenities included: Basketball Court, Children's Pool, Clubhouse, Fitness Center, Golf Course, Jogging Path, Management - Full Time, Park, Playground, Tennis Court(s)
- HOA fee: $50 annually
- HOA name: Eagle Landing
- HOA phone: 904-278-2338
Location
- Region: Orange Park
Financial & listing details
- Price per square foot: $242/sqft
- Tax assessed value: $372,631
- Annual tax amount: $6,678
- Date on market: 11/7/2024
- Listing terms: Cash,Conventional,FHA,VA Loan
Price history
| Date | Event | Price |
|---|---|---|
| 12/18/2024 | Sold | $465,000$242/sqft |
Source:  realMLS #2055434 Report a problem realMLS #2055434 Report a problem | ||
| 11/7/2024 | Listed for sale | $465,000+80.9%$242/sqft |
Source: realMLS #2055434 Report a problem | ||
| 11/21/2017 | Sold | $257,000$134/sqft |
Source: Public Record Report a problem | ||
Public tax history
| Year | Property taxes | Tax assessment |
|---|---|---|
| 2025 | -- | $372,631 +47.6% |
| 2024 | $6,899 +3.3% | $252,393 +3% |
| 2023 | $6,679 +4.3% | $245,042 +3% |
| 2022 | $6,406 +1.2% | $237,905 +3% |
| 2021 | $6,331 +1.8% | $230,976 +1.4% |
| 2020 | $6,220 | $227,787 +2.3% |
| 2019 | $6,220 +0.7% | $222,666 -1.9% |
| 2018 | $6,176 +2% | $226,878 +1962.5% |
| 2017 | $6,053 | $11,000 |
Find assessor info on the county website
Neighborhood: 32065
Nearby homes
- $344,0003 bd2 ba1.7k sqft1414 Autumn Pines Dr, Orange Park, FL 32065Off Market
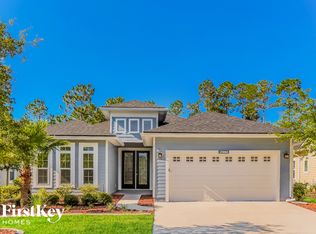
- $370,5003 bd3 ba1.9k sqft1406 Autumn Pines Dr, Orange Park, FL 32065Off Market

- $323,0003 bd2 ba1.7k sqft1418 Autumn Pines Dr, Orange Park, FL 32065Off Market
- $455,7004 bd4 ba2.2k sqft1402 Autumn Pines Dr, Orange Park, FL 32065Off Market
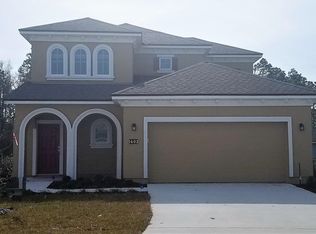
- $345,4003 bd2 ba1.7k sqft1422 Autumn Pines Dr, Orange Park, FL 32065Off Market
- $584,2005 bd3 ba3.2k sqft1167 Laurel Valley Dr, Orange Park, FL 32065Off Market
- $550,4005 bd3 ba3.5k sqft1413 Autumn Pines Dr, Orange Park, FL 32065Off Market
- $440,0004 bd3 ba2.3k sqft1405 Autumn Pines Dr, Orange Park, FL 32065For Sale
Nearby schools
GreatSchools rating
- 5/10DISCOVERY OAKS ELEMENTARYGrades: PK-6Distance: 1.3 mi
- 7/10Oakleaf Junior High SchoolGrades: 6-8Distance: 2.2 mi
- 7/10Oakleaf High SchoolGrades: PK,9-12Distance: 2.1 mi
Schools provided by the listing agent
- Elementary: Discovery Oaks
- Middle: Oakleaf Jr High
- High: Oakleaf High School
Source: realMLS. This data may not be complete. We recommend contacting the local school district to confirm school assignments for this home.
Get a cash offer in 3 minutes
Find out how much your home could sell for in as little as 3 minutes with a no-obligation cash offer.
Estimated market value
$457,900
Get a cash offer in 3 minutes
Find out how much your home could sell for in as little as 3 minutes with a no-obligation cash offer.
Estimated market value
$457,900
- Florida
- Clay County
- Orange Park
- 32065
- 1410 AUTUMN PINES Drive
Nearby cities
Nearby zip codes
Other Orange Park Topics
