Skip main navigation
Sold for $495,000
  • $495,000

    1410 Autumn Ridge Rd, Lyndon, KY 40242

    4beds
    3,140sqft
    Single Family Residence
    Built in 1994
    9,147 Square Feet Lot
    $494,700 Zestimate®
    $158/sqft
    $2,856 Estimated rent

    Home value

    $494,700

    $470,000 - $519,000

    $2,856/mo

    Zestimate® history
    Loading
    Loading...

    Owner options

    List your home for rent

    $2,856/mo

    Rent Zestimate®

    Find your next renter with Zillow Rental Manager. Plus, with online applications, you can quickly screen prospective tenants – for free.

    Learn more

    $2,856/mo

    Rent Zestimate®

    Refinance and save

    $3,433/mo

    Est. payment

    Refinancing to a lower rate could help reduce your monthly payments and save thousands over the life of the loan.

    See today's rates

    $3,433/mo

    Est. payment

    Explore your selling options

    Work with a Zillow partner agent

    Leverage their expertise and Zillow's premium Showcase listings to get your home seen by more buyers.

    Get started

    List with your own agent

    Get your home in front of millions of buyers by listing it on Zillow.

    Learn how to do it

    Sell it yourself

    Take full control of how buyers see your home on Zillow by listing For Sale by Owner (FSBO).

    List your home

    What's special

    Finished basementBeautiful crown moldingElegant minimalist wainscotingCozy family roomFire pitWarm inviting feelSeparate shower
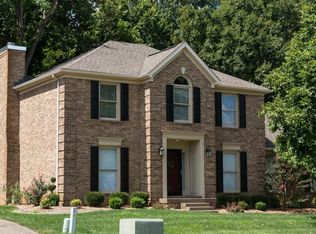
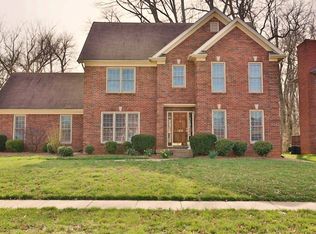
    **Back on market due to Buyers financing**Welcome home to this beautifully maintained all-brick traditional offering 4 bedrooms, 2.5 bathrooms, a rear-entry 2-car garage, and a finished basement. With timeless curb appeal, low-maintenance landscaping, and thoughtful updates throughout, this home is as functional as it is inviting. Step inside the welcoming foyer, where a staircase sets the tone for the home's classic design. To the left, you'll find a formal living room that also makes an ideal home office. This space flows seamlessly into the cozy family room, where a stunning brick fireplace with a sophisticated mantel and custom built-ins creates the perfect gathering place. The family room opens into the spacious eat-in kitchen, featuring beautiful tile flooring, abundant cabinetry, stainless steel appliances, granite countertops, a classic tile backsplash, pantry, and a center island for additional prep space. The breakfast area easily accommodates a large dining table and is filled with natural light thanks to the floor-to-ceiling windows overlooking the backyard. Just off the kitchen is the formal dining room, offering even more natural light and elegant minimalist wainscoting for a timeless touch. A convenient half bath completes the main level. Throughout the first floor, you'll appreciate the rich hardwood flooring, beautiful crown molding, and warm, inviting feel. Upstairs, the spacious primary suite offers the perfect retreat with a large walk-in closet and private en suite featuring double vanities, a relaxing garden tub, and a separate shower. Three additional generously sized bedrooms each offer ample closet space, while a full bathroom and conveniently located second-floor laundry room complete the upper level. The finished basement provides incredible flexibility to fit your lifestyle. Whether you're looking for a second family room, game room, play area, home gym, or entertaining space, there's room for it all. The current layout includes a living area, a ping-pong space, and a bar area, while the unfinished portion offers plenty of storage. Step outside to enjoy the private backyard, where mature trees create a peaceful setting. The spacious deck and fire pit make the perfect backdrop for entertaining friends and family or simply relaxing at the end of the day. The rear-entry 2-car garage provides additional privacy while allowing for extra driveway space for parking and easy turn-around. With its spacious layout, timeless finishes, and incredible indoor and outdoor living spaces, this home is ready for its next owners to move in and enjoy.

    Zillow last checked:

    Listing updated:

    Listed by:

    Gary Aronov 502-727-3241,

    Real Estate Go To

    Bought with:

    John A Akers, 221286

    Homepage Realty

    Source: Metro Search Inc. LLC DBA Apex MLS,MLS#: 1722795MLS Logo

    Facts & features

    Interior

    Bedrooms & bathrooms
    • Bedrooms: 4
    • Bathrooms: 3
    • Full bathrooms: 2
    • 1/2 bathrooms: 1
    Primary bedroom
    • Level: Second
    Bedroom
    • Level: Second
    Bedroom
    • Level: Second
    Bedroom
    • Level: Second
    Primary bathroom
    • Level: Second
    Half bathroom
    • Level: First
    Full bathroom
    • Level: Second
    Dining area
    • Description: Formal
    • Level: First
    Dining room
    • Level: First
    Family room
    • Level: First
    Family room
    • Level: Basement
    Kitchen
    • Description: Eat in Kitchen
    • Level: First
    Laundry
    • Level: Second
    Living room
    • Level: First
    Heating
    • Natural Gas
    Cooling
    • Central Air
    Features
    • Basement: Finished
    • Number of fireplaces: 1
    Interior area
    • Total structure area: 2,390
    • Total interior livable area: 3,140 sqft
    • Finished area above ground: 2,390
    • Finished area below ground: 750

    Property

    Parking
    • Total spaces: 2
    • Parking features: Attached, Entry Rear
    • Attached garage spaces: 2
    Features
    • Stories: 2
    • Patio & porch: Deck
    • Fencing: None
    Lot
    • Size: 9,147 Square Feet
    Details
    • Parcel number: 272300480000

    Construction

    Type & style
    • Home type: SingleFamily
    • Architectural style: Traditional
    • Property subtype: Single Family Residence
    Materials
    • Wood Frame, Brick Veneer
    • Foundation: Concrete Perimeter
    • Roof: Shingle
    Condition
    • Year built: 1994

    Utilities & green energy

    • Sewer: Public Sewer
    • Water: Public
    • Utilities for property: Electricity Connected, Natural Gas Connected

    Community & HOA

    Community
    • Subdivision: Autumn Ridge
    HOA
    • Has HOA: Yes
    • HOA fee: $240 annually
    Location
    • Region: Lyndon

    Financial & listing details

    • Price per square foot: $158/sqft
    • Tax assessed value: $360,200
    • Annual tax amount: $4,056
    • Date on market: 9/8/2026
    • Electric utility on property: Yes

    Price history

    DateEventPrice
    9/8/2026Sold$495,000+1%$158/sqft
    Source: Metro Search Inc. LLC DBA Apex MLS #1722795 Report a problem
    9/8/2026Listed for sale$490,000$156/sqft
    Source: Metro Search Inc. LLC DBA Apex MLS #1722795 Report a problem
    7/24/2026Contingent$490,000$156/sqft
    Source: Metro Search Inc. LLC DBA Apex MLS #1722795 Report a problem
    7/19/2026Listed for sale$490,000$156/sqft
    Source: Metro Search Inc. LLC DBA Apex MLS #1722795 Report a problem
    7/11/2026Pending sale$490,000$156/sqft
    Source: Metro Search Inc. LLC DBA Apex MLS #1722795 Report a problem
    7/9/2026Listed for sale$490,000+127.9%$156/sqft
    Source: Metro Search Inc. LLC DBA Apex MLS #1722795 Report a problem
    4/25/2003Sold$215,000$68/sqft
    Source: Agent Provided Report a problem

    Public tax history

    YearProperty taxesTax assessment
    2025$4,056 +1%$360,200
    2024$4,016 -2.9%$360,200
    2023$4,135 -0.3%$360,200
    2022$4,150 +23.8%$360,200 +33.8%
    2021$3,352 +7.6%$269,220
    2020$3,115 $269,220
    2019$3,115 +3.3%$269,220
    2018$3,017 $269,220
    2017$3,017 +23.9%$269,220 +10.5%
    2013$2,436 $243,550
    2011$2,436 -4.1%$243,550 -4.1%
    2010$2,540 $254,000
    2009$2,540 $254,000
    2007-- $254,000
    2006-- $254,000 +18.1%
    2005-- $215,000
    2004-- $215,000
    Find assessor info on the county website

    Neighborhood: Lyndon

    Nearby schools

    GreatSchools rating
    Sell for more on Zillow
    Get a Zillow Showcase℠ listing at no additional cost and you could sell for .
    $494,700
    2% more
    +$9,894
    With Zillow Showcase(estimated)
    $504,594
    Sell for more on Zillow
    Get a Zillow Showcase℠ listing at no additional cost and you could sell for .
    $494,700
    2% more
    +$9,894
    With Zillow Showcase(estimated)
    $504,594