Skip main navigation
Sold for $715,000
  • $715,000

    1410 Beach Rd Unit 203, Englewood, FL 34223

    2beds
    1,560sqft
    Condominium
    Built in 2007
    -- sqft lot
    $629,100 Zestimate®
    $458/sqft
    $4,700 Estimated rent

    Home value

    $629,100

    $579,000 - $679,000

    $4,700/mo

    Zestimate® history
    Loading
    Loading...

    Owner options

    List your home for rent

    $4,700/mo

    Rent Zestimate®

    Find your next renter with Zillow Rental Manager. Plus, with online applications, you can quickly screen prospective tenants – for free.

    Learn more

    $4,700/mo

    Rent Zestimate®

    Refinance and save

    $5,454/mo

    Est. payment

    Refinancing to a lower rate could help reduce your monthly payments and save thousands over the life of the loan.

    See today's rates

    $5,454/mo

    Est. payment

    Explore your selling options

    Work with a Zillow partner agent

    Leverage their expertise and Zillow's premium Showcase listings to get your home seen by more buyers.

    Get started

    List with your own agent

    Get your home in front of millions of buyers by listing it on Zillow.

    Learn how to do it

    Sell it yourself

    Take full control of how buyers see your home on Zillow by listing For Sale by Owner (FSBO).

    List your home

    What's special

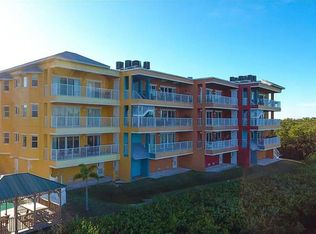
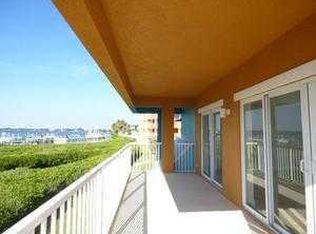
    Are you looking for a LUXURIOUS, LOW-MAINTENANCE, Florida lifestyle with deep water DOCK SPACE for your boat? Then look no further! This serene property features stunning views of the INTRACOASTAL WATERWAY and Sandpiper Key Yacht Club where your private boat slip (#A5) is just steps away for quick access to the Gulf of Mexico through no fixed bridges! Inside, you'll be impressed by how this picturesque backdrop is enjoyed with a flowing OPEN FLOOR PLAN for seamless entertaining and two large balconies on each side of the unit to enjoy not only the sunset but sunrise as well. The expansive kitchen was made for gatherings offering ample cabinetry and counter space and a large breakfast bar for seating overlooking the dining room and great room. Tucked down the hallway on the other side of the home, the spacious master bedroom features a charming balcony, tray ceilings, large walk-in closet and a spacious en-suite bathroom with a dual vanity, large walk-in shower and a garden tub to relax in after a long day. The second bedroom is well-sized with shared access to the front balcony and is conveniently located next to the guest bathroom. Other features to note include the INTERIOR LAUNDRY ROOM, BUILDING ELEVATOR, PRIVATE STORAGE ROOM and the ATTACHED & EXPANSIVE EPOXIED GARAGE that can easily fit two stacked cars or even a small boat trailer and golf cart! Harbourview Condominiums were built with storm readiness in mind to include high elevation, IMPACT GLASS windows and doors, BLOCK CONSTRUCTION and a METAL ROOF so you can feel safe and sound. Located within walking distance to Englewood Beach, multiple Manasota Key restaurants and an array of watersport activities - this will be the place all your friends and family want to visit! Schedule your private showing today.

    Zillow last checked:

    Listing updated:

    Listing Provided by:

    Nicole Mantha 941-473-7399,

    KW COASTAL LIVING 941-473-7399,

    Alisha Weaver 941-270-0389,

    KW COASTAL LIVING

    Bought with:

    Anthony Haynes, 3306229

    PROGRAM REALTY, LLC

    Source: Stellar MLS,MLS#: D6131032MLS LogoOriginating MLS: Englewood

    Facts & features

    Interior

    Bedrooms & bathrooms
    • Bedrooms: 2
    • Bathrooms: 2
    • Full bathrooms: 2
    Primary bedroom
    • Features: Ceiling Fan(s), En Suite Bathroom, Other, Walk-In Closet(s)
    • Level: First
    • Dimensions: 13x22
    Bedroom 2
    • Features: Ceiling Fan(s), Other, Built-in Closet
    • Level: First
    • Dimensions: 10x19
    Primary bathroom
    • Features: Dual Sinks, Garden Bath, Tub with Separate Shower Stall
    • Level: First
    • Dimensions: 12x10
    Bathroom 2
    • Features: Shower No Tub, Single Vanity
    • Level: First
    • Dimensions: 5x5.5
    Balcony porch lanai
    • Level: First
    • Dimensions: 10x19
    Balcony porch lanai
    • Level: First
    • Dimensions: 9x23
    Dining room
    • Features: Bar
    • Level: First
    • Dimensions: 8x13
    Foyer
    • Level: First
    • Dimensions: 6x10
    Kitchen
    • Features: Pantry, Granite Counters, Kitchen Island
    • Level: First
    • Dimensions: 9x13
    Laundry
    • Level: First
    • Dimensions: 5x6
    Living room
    • Level: First
    • Dimensions: 15x23
    Heating
    • Central
    Cooling
    • Central Air
    Appliances
    • Included: Cooktop, Dishwasher, Disposal, Dryer, Microwave, Range, Refrigerator, Washer
    • Laundry: Inside, Laundry Room
    Features
    • Ceiling Fan(s), Dry Bar, Eating Space In Kitchen, Elevator, High Ceilings, Living Room/Dining Room Combo, Open Floorplan, Stone Counters, Thermostat, Tray Ceiling(s), Walk-In Closet(s)
    • Flooring: Carpet, Ceramic Tile, Concrete, Epoxy
    • Doors: Outdoor Grill, Outdoor Shower, Sliding Doors
    • Windows: Blinds, Storm Window(s), Tinted Windows, Window Treatments
    • Has fireplace: No
    Interior area
    • Total structure area: 1,896
    • Total interior livable area: 1,560 sqft

    Property

    Parking
    • Total spaces: 2
    • Parking features: Assigned, Ground Level, Guest, Under Building
    • Attached garage spaces: 2
    • Details: Garage Dimensions: 12x39
    Features
    • Levels: One
    • Stories: 1
    • Patio & porch: Front Porch, Rear Porch
    • Exterior features: Balcony, Outdoor Grill, Outdoor Shower, Rain Gutters, Sidewalk, Storage
    • Pool features: Deck, Gunite, In Ground
    • Has view: Yes
    • View description: Trees/Woods, Water, Bay/Harbor - Full, Intracoastal Waterway
    • Has water view: Yes
    • Water view: Water,Bay/Harbor - Full,Intracoastal Waterway
    • Waterfront features: Waterfront, Bay/Harbor, Intracoastal Waterway, Bay/Harbor Access, Intracoastal Waterway Access, Bridges - No Fixed Bridges
    • Body of water: LEMON BAY, GULF OF MEXICO
    Lot
    • Features: Flood Insurance Required, Landscaped
    • Residential vegetation: Trees/Landscaped
    Details
    • Additional structures: Gazebo, Storage
    • Parcel number: 411912627005
    • Zoning: MCT
    • Special conditions: None

    Construction

    Type & style
    • Home type: Condo
    • Architectural style: Coastal
    • Property subtype: Condominium
    Materials
    • Block
    • Foundation: Slab
    • Roof: Metal
    Condition
    • Completed
    • New construction: No
    • Year built: 2007

    Utilities & green energy

    • Sewer: Public Sewer
    • Water: Public
    • Utilities for property: BB/HS Internet Available, Cable Connected, Electricity Connected, Sewer Connected, Street Lights, Water Connected

    Community & neighborhood

    Community
    • Community features: Water Access, Waterfront, Community Mailbox, Gated, Pool
    Location
    • Region: Englewood
    • Subdivision: HARBOURVIEW CONDOMINIUM

    HOA & financial

    HOA
    • Has HOA: Yes
    • HOA fee: $718 monthly
    • Amenities included: Elevator(s), Gated, Pool, Storage
    • Services included: Cable TV, Community Pool, Insurance, Maintenance Structure, Maintenance Grounds, Manager, Pool Maintenance, Recreational Facilities, Sewer, Trash, Water
    • Association name: Natalie Farrish
    • Association phone: 941-223-4091
    Other fees
    • Pet fee: $0 monthly
    Other financial information
    • Total actual rent: 0

    Other

    Other facts
    • Listing terms: Cash,Conventional,VA Loan
    • Ownership: Condominium
    • Road surface type: Paved

    Price history

    DateEventPrice
    8/3/2023Sold$715,000-4.5%$458/sqft
    Source: Stellar MLS #D6131032 Report a problem
    6/26/2023Pending sale$749,000$480/sqft
    Source: Stellar MLS #D6131032 Report a problem
    6/17/2023Listed for sale$749,000+49.8%$480/sqft
    Source: Stellar MLS #D6131032 Report a problem
    11/3/2020Sold$500,000+38.9%$321/sqft
    Source: Public Record Report a problem
    5/3/2013Sold$360,000+18%$231/sqft
    Source: Public Record Report a problem
    3/22/2011Sold$305,000$196/sqft
    Source: Public Record Report a problem

    Public tax history

    YearProperty taxesTax assessment
    2025$5,219 -3.7%$332,391 +2.9%
    2024$5,417 -43.9%$323,023 -35.9%
    2023$9,651 +7.9%$503,800 +10%
    2022$8,948 +9.8%$458,000 +10%
    2021$8,147 +6.4%$416,364 +7.5%
    2020$7,659 -3.4%$387,192 -3.6%
    2019$7,932 +11.1%$401,778 +7.5%
    2018$7,140 $373,839 -3.1%
    2017$7,140 +9.3%$385,866 +24.9%
    2016$6,532 +12.7%$308,958 +2.2%
    2015$5,795 +1%$302,328 -1.2%
    2014$5,738 +42.8%$306,000 +18%
    2013$4,018 +1.8%$259,250 -8.7%
    2012$3,947 -23%$284,007
    2011$5,129 +9.8%$284,007 +10%
    2010$4,673 -13.3%$258,188 -19%
    2009$5,393 $318,750

    Find assessor info on the county website

    Neighborhood: 34223

    Nearby schools

    GreatSchools rating
    Get a cash offer in 3 minutes
    Find out how much your home could sell for in as little as 3 minutes with a no-obligation cash offer.
    Estimated market value
    $629,100
    Get a cash offer in 3 minutes
    Find out how much your home could sell for in as little as 3 minutes with a no-obligation cash offer.
    Estimated market value
    $629,100