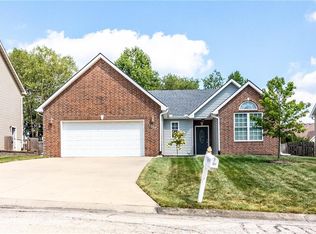
Exciting News...your new home is now available! This beautiful home is an entertainer's dream and has even more newly finished square footage in the basement. Sellers have also freshened paint in many places on the main level. Set on a cul-de-sac street in the desirable Country View subdivision with a community pool for residents. Welcome into a calming color scheme, vaulted ceilings, and cozy fireplace in the Living Room. Hardwood floors flow from entry into Kitchen/Dining and dual entrances flank the Kitchen and eat-in Dining space. The well-appointed Kitchen features a wall of excess cabinetry storage, coffee nook, and appliances that all stay with the home. Continuing on the main level are the two secondary Bedrooms, both with their own built-in fireplaces! The updated full Bathroom is across the hall. The Laundry Room is nearby the Bedrooms for easy use. Your large Primary Bedroom is a retreat with an accent wall and spacious on-suite Bathroom. Double vanity sinks allow for more counter space, tub for soaking, private toilet room, and large walk-in closet with custom drawer storage. Head to the basement for so much more! The Family Room has movie night covered with custom built-ins, mini fridge, projector and screen, fireplace, bar area, and arcade games that stay with the home. Newly finished spaces include the play area/flex space with luxury vinyl plank flooring, enlarged egress windows, 2 nice sized legal Bedrooms, and the 3rd Bathroom with large vanity, tiled floor and shower. Don't miss the storage area as well. The large back deck is set for relaxation with a covered pergola and a porch swing, children's playset and storage shed that all stay. This fenced yard is truly special! So many wonderful spaces for you to make new memories in this home!
Sold
Price Unknown
1410 Bear Creek Cir, Warrensburg, MO 64093
5beds
2,719sqft
Single Family Residence
Built in 2006
8,540 Square Feet Lot
$375,500 Zestimate®
$--/sqft
$2,272 Estimated rent
Home value
$375,500
$274,000 - $511,000
$2,272/mo
Zestimate® history
Owner options
List your home for rent
$2,272/mo
Rent Zestimate®
Find your next renter with Zillow Rental Manager. Plus, with online applications, you can quickly screen prospective tenants – for free.
$2,272/mo
Rent Zestimate®
Refinance and save
$175/mo
Est. payment
Refinancing to a lower rate could help reduce your monthly payments and save thousands over the life of the loan.
$175/mo
Est. payment
Explore your selling options
Work with a Zillow partner agent
Leverage their expertise and Zillow's premium Showcase listings to get your home seen by more buyers.
Get startedList with your own agent
Get your home in front of millions of buyers by listing it on Zillow.
Learn how to do itSell it yourself
Take full control of how buyers see your home on Zillow by listing For Sale by Owner (FSBO).
List your homeWhat's special
Cozy fireplaceFenced yardBuilt-in fireplacesLarge back deckCul-de-sac streetPorch swingCustom drawer storage
Zillow last checked:
Listing updated:
Listed by:
Jeneen DeShong 660-441-2538,
Old Drum Real Estate
Bought with:
Eva Norton, 1879756
Lock and Key Rentals, LLC
Source: Heartland MLS as distributed by MLS GRID,MLS#: 2547793
Facts & features
Interior
Bedrooms & bathrooms
- Bedrooms: 5
- Bathrooms: 3
- Full bathrooms: 3
Primary bedroom
- Features: Carpet, Ceiling Fan(s)
- Level: Main
Bedroom 1
- Features: Carpet, Ceiling Fan(s), Fireplace
- Level: Main
Bedroom 2
- Features: Carpet, Ceiling Fan(s), Fireplace
- Level: Main
Bedroom 3
- Features: Luxury Vinyl
- Level: Basement
Primary bathroom
- Features: Double Vanity, Separate Shower And Tub, Walk-In Closet(s)
- Level: Main
Bathroom 1
- Features: Ceramic Tiles, Shower Over Tub, Solid Surface Counter
- Level: Main
Bathroom 2
- Features: Ceramic Tiles, Shower Only, Solid Surface Counter
- Level: Basement
Bathroom 4
- Features: Luxury Vinyl
- Level: Basement
Dining room
- Level: Main
Family room
- Features: Built-in Features, Fireplace, Luxury Vinyl, Wet Bar
- Level: Basement
Kitchen
- Features: Ceiling Fan(s), Pantry
- Level: Main
Living room
- Features: Carpet, Ceiling Fan(s), Fireplace
- Level: Main
Heating
- Electric, Heat Pump
Cooling
- Electric, Heat Pump
Appliances
- Included: Dishwasher, Disposal, Microwave, Refrigerator, Built-In Electric Oven
- Laundry: Laundry Room, Main Level
Features
- Ceiling Fan(s), Painted Cabinets, Pantry, Vaulted Ceiling(s), Walk-In Closet(s)
- Flooring: Carpet, Tile, Wood
- Basement: Concrete,Daylight,Finished,Full
- Number of fireplaces: 1
- Fireplace features: Living Room, Wood Burning
Interior area
- Total structure area: 2,719
- Total interior livable area: 2,719 sqft
- Finished area above ground: 1,580
- Finished area below ground: 1,139
Property
Parking
- Total spaces: 2
- Parking features: Attached, Garage Faces Front
- Attached garage spaces: 2
Features
- Patio & porch: Deck, Porch
- Spa features: Bath
- Fencing: Wood
Lot
- Size: 8,540 Square Feet
- Dimensions: 70 x 122
- Features: City Lot
Details
- Additional structures: Shed(s)
- Parcel number: 119.032002010012.00
Construction
Type & style
- Home type: SingleFamily
- Architectural style: Traditional
- Property subtype: Single Family Residence
Materials
- Frame, Stone Trim
- Roof: Composition
Condition
- Year built: 2006
Utilities & green energy
- Sewer: Public Sewer
- Water: Public
Community & HOA
Community
- Subdivision: Countryview Addition
HOA
- Has HOA: Yes
- Amenities included: Pool
- HOA fee: $175 annually
- HOA name: Country View HOA
Location
- Region: Warrensburg
Financial & listing details
- Tax assessed value: $187,717
- Annual tax amount: $2,523
- Date on market: 5/7/2025
- Listing terms: Cash,Conventional,FHA,USDA Loan,VA Loan
- Exclusions: Jetted Tub Motor
- Ownership: Private
- Road surface type: Paved
Price history
| Date | Event | Price |
|---|---|---|
| 6/23/2025 | Sold | -- |
Source:  Heartland MLS as distributed by MLS GRID #2547793 Report a problem Heartland MLS as distributed by MLS GRID #2547793 Report a problem | ||
| 5/17/2025 | Pending sale | $365,000$134/sqft |
Source: Heartland MLS as distributed by MLS GRID #2547793 Report a problem | ||
| 5/7/2025 | Listed for sale | $365,000+22.1%$134/sqft |
Source: Heartland MLS as distributed by MLS GRID #2547793 Report a problem | ||
| 6/21/2022 | Sold | -- |
Source: Heartland MLS as distributed by MLS GRID #2376128 Report a problem | ||
| 4/17/2022 | Pending sale | $299,000$110/sqft |
Source: Heartland MLS as distributed by MLS GRID #2376128 Report a problem | ||
| 4/16/2022 | Listed for sale | $299,000+57.5%$110/sqft |
Source: Heartland MLS as distributed by MLS GRID #2376128 Report a problem | ||
| 4/14/2017 | Sold | -- |
Source: Agent Provided Report a problem | ||
| 3/19/2017 | Pending sale | $189,900$70/sqft |
Source: Key Realty #2035981 Report a problem | ||
| 3/17/2017 | Listed for sale | $189,900$70/sqft |
Source: Key Realty #2035981 Report a problem | ||
Public tax history
| Year | Property taxes | Tax assessment |
|---|---|---|
| 2025 | $2,676 +6% | $35,666 +7.9% |
| 2024 | $2,524 | $33,047 |
| 2023 | -- | $33,047 +3.8% |
| 2022 | -- | $31,838 |
| 2021 | -- | $31,838 +3.9% |
| 2020 | $2,367 +8.8% | $30,629 |
| 2019 | $2,175 | $30,629 |
| 2017 | $2,175 | $30,629 |
| 2016 | $2,175 -2.6% | $30,629 |
| 2015 | $2,233 +15.2% | $30,629 +0% |
| 2014 | $1,937 +0.6% | $30,625 |
| 2012 | $1,926 -1.1% | $30,625 |
| 2011 | $1,948 | $30,625 |
| 2010 | $1,948 +1.8% | $30,625 |
| 2009 | $1,913 | $30,625 |
Find assessor info on the county website
Neighborhood: 64093
Nearby homes
- $366,900-- bd1 ba1.5k sqft1412 Bear Creek Cir, Warrensburg, MO 64093Off Market
- $--3 bd2 ba1.7k sqft1317 Fawn Ln, Warrensburg, MO 64093Sold
- $313,400-- bd2 ba1.4k sqft1319 Fawn Ln, Warrensburg, MO 64093Off Market
- $326,4004 bd3 ba2.1k sqft1315 Fawn Ln, Warrensburg, MO 64093Off Market

- $--4 bd3 ba2k sqft1321 Fawn Ln, Warrensburg, MO 64093Sold
- $357,500-- bd2 ba1.9k sqft1409 Bearcreek Cir, Warrensburg, MO 64093Off Market
- $--4 bd5 ba2.8k sqft1411 Bearcreek Cir, Warrensburg, MO 64093Sold
- $411,1004 bd4 ba2.8k sqft1412 Bearcreek Cir, Warrensburg, MO 64093Off Market
Nearby schools
GreatSchools rating
- NAMaple Grove ElementaryGrades: PK-2Distance: 1.2 mi
- 4/10Warrensburg Middle SchoolGrades: 6-8Distance: 2 mi
- 5/10Warrensburg High SchoolGrades: 9-12Distance: 0.4 mi
Get a cash offer in 3 minutes
Find out how much your home could sell for in as little as 3 minutes with a no-obligation cash offer.
Estimated market value
$375,500
Get a cash offer in 3 minutes
Find out how much your home could sell for in as little as 3 minutes with a no-obligation cash offer.
Estimated market value
$375,500
- Missouri
- Johnson County
- Warrensburg
- 64093
- 1410 Bear Creek Cir
Nearby cities
Nearby zip codes
Other Warrensburg Topics
