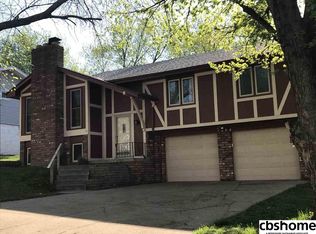
Welcome to this charming home in Monarch Place offering 3 bedrooms and 2 baths with a layout designed for comfortable everyday living. The finished basement adds versatile space perfect for a rec room, home office, or guest retreat. Step outside to a wood deck overlooking a large backyard ready for entertaining, weekend gatherings, or creating your own outdoor oasis. An attached 2-car garage and driveway provide convenience and extra storage. Located close to plenty of shopping and dining, this home also features a heat pump replaced less than 2 years ago for added peace of mind. Nestled in an established neighborhood, this home offers the perfect blend of comfort, functionality, and opportunity, ready for you to move in and make it your own.
Sold for $309,000
$309,000
1410 Beechwood Ave, Papillion, NE 68133
3beds
1,685sqft
Single Family Residence
Built in 1980
9,147 Square Feet Lot
$310,300 Zestimate®
$183/sqft
$2,119 Estimated rent
Home value
$310,300
Estimated sales range
Not available
$2,119/mo
Zestimate® history
Owner options
List your home for rent
$2,119/mo
Rent Zestimate®
Find your next renter with Zillow Rental Manager. Plus, with online applications, you can quickly screen prospective tenants – for free.
$2,119/mo
Rent Zestimate®
Refinance and save
$2,145/mo
Est. payment
Refinancing to a lower rate could help reduce your monthly payments and save thousands over the life of the loan.
$2,145/mo
Est. payment
Explore your selling options
Work with a Zillow partner agent
Leverage their expertise and Zillow's premium Showcase listings to get your home seen by more buyers.
Get startedList with your own agent
Get your home in front of millions of buyers by listing it on Zillow.
Learn how to do itSell it yourself
Take full control of how buyers see your home on Zillow by listing For Sale by Owner (FSBO).
List your homeWhat's special
Zillow last checked:
Listing updated:
Listed by:
Talon Gier 402-679-7579,
Realty ONE Group Authentic,
Scott Bergmann 402-672-6588,
Realty ONE Group Authentic
Bought with:
Vince Kline, 20200719
NP Dodge RE Sales Inc 86Dodge
Source: GPRMLS,MLS#: 22608520
Facts & features
Interior
Bedrooms & bathrooms
- Bedrooms: 3
- Bathrooms: 2
- Full bathrooms: 1
- 3/4 bathrooms: 1
- Main level bathrooms: 2
Primary bedroom
- Features: Wall/Wall Carpeting, Ceiling Fan(s), Walk-In Closet(s)
- Level: Main
Bedroom 2
- Features: Wall/Wall Carpeting, Ceiling Fan(s)
- Level: Main
Bedroom 3
- Features: Wall/Wall Carpeting, Ceiling Fan(s)
- Level: Main
Family room
- Features: Wall/Wall Carpeting, Ceiling Fan(s)
- Level: Basement
Kitchen
- Features: Luxury Vinyl Plank
- Level: Main
Living room
- Features: Fireplace, 9'+ Ceiling, Ceiling Fan(s), Luxury Vinyl Plank
- Level: Main
Basement
- Area: 1152
Heating
- Electric, Forced Air
Cooling
- Central Air
Appliances
- Included: Range, Refrigerator, Washer, Dryer, Microwave
Features
- Doors: Sliding Doors
- Basement: Partially Finished
- Number of fireplaces: 1
- Fireplace features: Living Room
Interior area
- Total structure area: 1,685
- Total interior livable area: 1,685 sqft
- Finished area above ground: 1,304
- Finished area below ground: 381
Property
Parking
- Total spaces: 2
- Parking features: Attached
- Attached garage spaces: 2
Features
- Levels: Split Entry
- Patio & porch: Deck
- Fencing: Wood
Lot
- Size: 9,147 Square Feet
- Dimensions: 70 x 125 x 70 x 125
- Features: Up to 1/4 Acre.
Details
- Parcel number: 010916261
Construction
Type & style
- Home type: SingleFamily
- Property subtype: Single Family Residence
Materials
- Foundation: Block
- Roof: Composition
Condition
- Not New and NOT a Model
- New construction: No
- Year built: 1980
Utilities & green energy
- Sewer: Public Sewer
- Water: Public
- Utilities for property: Electricity Available, Natural Gas Available, Water Available, Sewer Available
Community & HOA
Community
- Subdivision: MONARCH PLACE
HOA
- Has HOA: No
Location
- Region: Papillion
Financial & listing details
- Price per square foot: $183/sqft
- Tax assessed value: $248,257
- Annual tax amount: $3,618
- Date on market: 4/1/2026
- Listing terms: VA Loan,FHA,Conventional,Cash
- Ownership: Fee Simple
- Electric utility on property: Yes
Price history
| Date | Event | Price |
|---|---|---|
| 6/1/2026 | Sold | $309,000+4.7%$183/sqft |
Source:  GPRMLS #22608520 Report a problem GPRMLS #22608520 Report a problem | ||
| 4/3/2026 | Pending sale | $295,000$175/sqft |
Source: GPRMLS #22608520 Report a problem | ||
| 4/1/2026 | Listed for sale | $295,000+9.7%$175/sqft |
Source: GPRMLS #22608520 Report a problem | ||
| 1/22/2024 | Sold | $269,000-0.2%$160/sqft |
Source: GPRMLS #22328285 Report a problem | ||
| 12/21/2023 | Pending sale | $269,500$160/sqft |
Source: GPRMLS #22328285 Report a problem | ||
| 12/7/2023 | Price change | $269,500-2%$160/sqft |
Source: GPRMLS #22328285 Report a problem | ||
| 11/30/2023 | Price change | $275,000-1.8%$163/sqft |
Source: GPRMLS #22326806 Report a problem | ||
| 11/22/2023 | Price change | $280,000-1.8%$166/sqft |
Source: GPRMLS #22326806 Report a problem | ||
| 11/6/2023 | Price change | $285,000-1.7%$169/sqft |
Source: GPRMLS #22324135 Report a problem | ||
| 10/23/2023 | Price change | $290,000-3.2%$172/sqft |
Source: GPRMLS #22324135 Report a problem | ||
| 10/13/2023 | Listed for sale | $299,500+81.6%$178/sqft |
Source: GPRMLS #22324135 Report a problem | ||
| 3/24/2021 | Listing removed | -- |
Source: Owner Report a problem | ||
| 6/28/2015 | Listing removed | $164,900$98/sqft |
Source: Owner Report a problem | ||
| 5/24/2015 | Listed for sale | $164,900+29.8%$98/sqft |
Source: Owner Report a problem | ||
| 1/14/2004 | Sold | $127,000+7.6%$75/sqft |
Source: Public Record Report a problem | ||
| 6/9/2000 | Sold | $118,000$70/sqft |
Source: Public Record Report a problem | ||
Public tax history
| Year | Property taxes | Tax assessment |
|---|---|---|
| 2025 | $3,619 +1.6% | $248,257 +5.3% |
| 2024 | $3,563 -4.3% | $235,652 |
| 2023 | $3,725 -4.2% | $235,652 +23.7% |
| 2022 | $3,887 +5% | $190,456 |
| 2021 | $3,700 +0.8% | $190,456 +9.1% |
| 2020 | $3,669 +1% | $174,503 +2.5% |
| 2019 | $3,631 +8.2% | $170,177 +8.2% |
| 2018 | $3,356 +6.7% | $157,248 +6.7% |
| 2017 | $3,145 +2.3% | $147,418 +2.1% |
| 2016 | $3,075 | $144,353 +4% |
| 2015 | $3,075 +3.8% | $138,765 +0.1% |
| 2014 | $2,963 | $138,566 +0.8% |
| 2012 | $2,963 +9.2% | $137,446 -0.2% |
| 2011 | $2,714 +0.3% | $137,707 +2.6% |
| 2010 | $2,706 +3.1% | $134,166 -0.5% |
| 2009 | $2,624 +1.5% | $134,906 +1% |
| 2008 | $2,586 +2.2% | $133,507 +0.6% |
| 2007 | $2,530 +0.2% | $132,670 +7.3% |
| 2006 | $2,525 -2.5% | $123,690 +1.3% |
| 2005 | $2,590 | $122,160 +3.1% |
| 2004 | $2,590 +1.7% | $118,504 +5.3% |
| 2003 | $2,548 +9.5% | $112,560 +2.8% |
| 2002 | $2,328 +4.8% | $109,536 +5% |
| 2001 | $2,222 +8.3% | $104,344 +5% |
| 2000 | $2,052 | $99,395 |
| 1999 | -- | $99,395 |
Find assessor info on the county website
Neighborhood: 68133
Nearby homes
- $309,9003 bd3 ba1.9k sqft1408 Beechwood Ave, Papillion, NE 68133Off Market
- $359,8004 bd3 ba2.4k sqft1412 Beechwood Ave, Papillion, NE 68133Off Market

- $313,7004 bd2 ba1.4k sqft1422 Cherry Tree Ln, Papillion, NE 68133Off Market

- $291,6003 bd2 ba2.2k sqft1406 Beechwood Ave, Papillion, NE 68133Off Market
- $356,8004 bd2 ba3.6k sqft1420 Cherry Tree Ln, Papillion, NE 68133Off Market
- $301,2003 bd2 ba1.6k sqft1413 Beechwood Ave, Papillion, NE 68133Off Market
- $312,3003 bd3 ba1.9k sqft1411 Beechwood Ave, Papillion, NE 68133Off Market
- $318,5003 bd3 ba1.7k sqft1409 Beechwood Ave, Papillion, NE 68133Off Market
Nearby schools
GreatSchools rating
- 7/10Bell Elementary SchoolGrades: PK-6Distance: 1.4 mi
- 6/10Papillion Junior High SchoolGrades: 7-8Distance: 1.5 mi
- 9/10Papillion-La Vista South High SchoolGrades: 9-12Distance: 3.1 mi
Schools provided by the listing agent
- Elementary: Bell Elementary
- Middle: Papillion
- High: Papillion-La Vista South
- District: Papillion-La Vista
Source: GPRMLS. This data may not be complete. We recommend contacting the local school district to confirm school assignments for this home.


Get pre-qualified for a loan
At Zillow Home Loans, we can pre-qualify you in as little as 5 minutes with no impact to your credit score.An equal housing lender. NMLS #10287.
Sell for more on Zillow
Get a Zillow Showcase℠ listing at no additional cost and you could sell for .
$310,300
2% more
+$6,206
With Zillow Showcase(estimated)
$316,506
- Nebraska
- Sarpy County
- Papillion
- 68133
- 1410 Beechwood Ave
Nearby cities
Nearby zip codes
Other Papillion Topics
