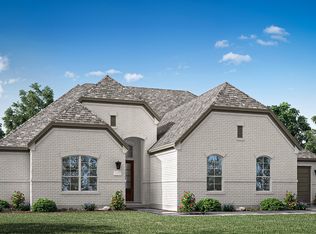
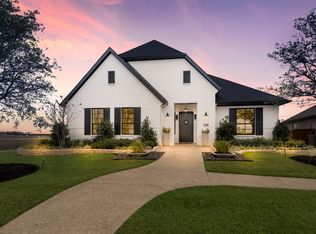
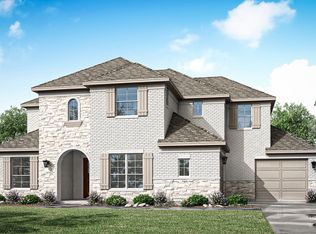
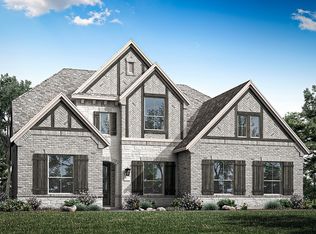
Bella Rose floorplan starts at 3,871 sq. ft. Fall in love with this plan that welcomes you home right at the entrance. Walk in to the open family, kitchen, and nearby dining room to create a food-focused entertaining center in this Risland Home. Access the spacious covered patio with vaulted ceiling from your dining area (optional sliding doors available). On the opposite side of the home, the master suite offers a spacious layout with a large walk-in closet. You will love the roomy second bedroom on main level as well, with separate private bath with shower. Upstairs, there are two additional bedrooms come with separate on-suites (no need to share). The game-room can be a fun retreat for family and guests. Check out Media for interactive plan for optional features & rooms: Study ILO Formal Dining, Morning Kitchen, Sliding Door at Family Room to Covered Patio, Owner's Door to Laundry, Super Shower at Master Bath, and Upstairs Media Room.
This property is not currently displayed as for sale or rent on Zillow. This may be different from what's on other websites or public sources.