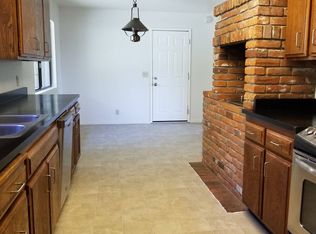
Welcome to this lovely, single-level gem nestled in Sebastopol's desirable Lone Pine Village. This charming home of over 1600 sq ft features 3 bedrooms, 2 bathrooms, and a living room with vaulted ceilings and a wood-burning brick fireplace. The light-filled kitchen with breakfast nook opens to the gathering room with high, wood beam ceilings. Entering the primary suite you are greeted by natural light cascading through the sliding door, beckoning you to step onto the cozy deck. The rear sliding door opens to the sunny deck overlooking an expansive backyard with lawn area, a garden with many native, drought tolerant plantings framed by apple trees, majestic redwoods and privacy hedges. Through the handy utility room is the oversized garage with a workbench and storage shelves. A double gate beside the home offers additional parking or storage for an RV or extra equipment. All this sits on a peaceful, nearly 1/2 acre lot.
Closed
$993,000
1410 Big Plum Drive, Sebastopol, CA 95472
3beds
1,612sqft
Single Family Residence
Built in 1976
0.46 Acres Lot
$1,047,500 Zestimate®
$616/sqft
$3,872 Estimated rent
Home value
$1,047,500
$985,000 - $1.12M
$3,872/mo
Zestimate® history
Owner options
List your home for rent
$3,872/mo
Rent Zestimate®
Find your next renter with Zillow Rental Manager. Plus, with online applications, you can quickly screen prospective tenants – for free.
$3,872/mo
Rent Zestimate®
Refinance and save
$6,778/mo
Est. payment
Refinancing to a lower rate could help reduce your monthly payments and save thousands over the life of the loan.
$6,778/mo
Est. payment
Explore your selling options
Work with a Zillow partner agent
Leverage their expertise and Zillow's premium Showcase listings to get your home seen by more buyers.
Get startedList with your own agent
Get your home in front of millions of buyers by listing it on Zillow.
Learn how to do itSell it yourself
Take full control of how buyers see your home on Zillow by listing For Sale by Owner (FSBO).
List your homeWhat's special
Apple treesExpansive backyardPrivacy hedgesDouble gateAdditional parkingLight - filled kitchenExtra equipment
Zillow last checked:
Listing updated:
Listed by:
Jeff Simpson,
Coldwell Banker Realty 707-527-8567
Bought with:
J.D. Fulton, DRE #01991508
Excellerate Real Estate
Source: BAREIS,MLS#: 324024042 Originating MLS: Sonoma
Originating MLS: SonomaFacts & features
Interior
Bedrooms & bathrooms
- Bedrooms: 3
- Bathrooms: 2
- Full bathrooms: 2
Rooms
- Room types: Bonus Room, Kitchen, Living Room, Master Bathroom, Master Bedroom
Primary bedroom
- Features: Balcony, Outside Access, Walk-In Closet(s)
Bedroom
- Level: Main
Primary bathroom
- Features: Bidet, Closet, Fiberglass, Tile, Tub w/Shower Over
Bathroom
- Features: Shower Stall(s), Tile
- Level: Main
Dining room
- Features: Dining/Family Combo
Family room
- Features: Cathedral/Vaulted, Open Beam Ceiling
Kitchen
- Features: Breakfast Area, Breakfast Room, Kitchen Island, Kitchen/Family Combo, Synthetic Counter, Breakfast Nook
- Level: Main
Living room
- Features: Cathedral/Vaulted
- Level: Main
Heating
- Central, Natural Gas
Cooling
- Central Air
Appliances
- Included: Built-In Electric Oven, Dishwasher, Disposal, Electric Cooktop, Free-Standing Refrigerator, Gas Water Heater, Dryer, Washer
- Laundry: In Garage
Features
- Cathedral Ceiling(s), Open Beam Ceiling
- Flooring: Laminate, Tile
- Windows: Dual Pane Full, Skylight(s), Window Coverings, Screens
- Has basement: No
- Number of fireplaces: 1
- Fireplace features: Brick, Living Room, Raised Hearth, Wood Burning
Interior area
- Total structure area: 1,612
- Total interior livable area: 1,612 sqft
Property
Parking
- Total spaces: 6
- Parking features: 24'+ Deep Garage, Attached, Garage Door Opener, Garage Faces Side, Inside Entrance, Side By Side, Paved
- Attached garage spaces: 2
- Has uncovered spaces: Yes
Features
- Levels: One
- Stories: 1
- Patio & porch: Deck
- Exterior features: Balcony
- Fencing: Wire,Wood
Lot
- Size: 0.46 Acres
- Features: Auto Sprinkler F&R, Greenbelt, Landscaped, Landscape Front
Details
- Additional structures: Shed(s), Storage
- Parcel number: 063340012000
- Special conditions: Offer As Is
Construction
Type & style
- Home type: SingleFamily
- Architectural style: Ranch
- Property subtype: Single Family Residence
Materials
- Wood Siding
- Foundation: Concrete Perimeter
- Roof: Tile
Condition
- Year built: 1976
Utilities & green energy
- Electric: 220 Volts in Kitchen, 220 Volts in Laundry
- Sewer: Septic Tank
- Water: Private, Shared Well
- Utilities for property: Cable Connected, Natural Gas Connected, Public
Green energy
- Energy efficient items: Windows
Community & HOA
Community
- Security: Carbon Monoxide Detector(s), Double Strapped Water Heater, Smoke Detector(s)
- Subdivision: Lone Pine Village
HOA
- Has HOA: Yes
- Amenities included: Greenbelt
- Services included: Common Areas, Insurance, Maintenance Grounds, Management, Road, Security, Water
- HOA fee: $400 quarterly
- HOA name: Lone Pine Village Homeowners Association
- HOA phone: 707-823-1192
Location
- Region: Sebastopol
Financial & listing details
- Price per square foot: $616/sqft
- Tax assessed value: $1,012,860
- Annual tax amount: $11,642
- Date on market: 4/8/2024
- Road surface type: Paved
Price history
| Date | Event | Price |
|---|---|---|
| 4/30/2024 | Sold | $993,000+10.3%$616/sqft |
Source:  BAREIS #324024042 Report a problem BAREIS #324024042 Report a problem | ||
| 4/17/2024 | Pending sale | $900,000$558/sqft |
Source: BAREIS #324024042 Report a problem | ||
| 4/9/2024 | Listed for sale | $900,000+200%$558/sqft |
Source: BAREIS #324024042 Report a problem | ||
| 3/10/1995 | Sold | $300,000$186/sqft |
Source: Public Record Report a problem | ||
Public tax history
| Year | Property taxes | Tax assessment |
|---|---|---|
| 2025 | $11,642 +329.6% | $1,012,860 +380.2% |
| 2024 | $2,710 +1.7% | $210,928 +2% |
| 2023 | $2,664 +1.2% | $206,794 +2% |
| 2022 | $2,632 +0.3% | $202,740 +2% |
| 2021 | $2,623 -1.6% | $198,766 +1% |
| 2020 | $2,666 +11.6% | $196,729 +2% |
| 2019 | $2,390 +1.4% | $192,872 +2% |
| 2018 | $2,356 +4.1% | $189,091 +2% |
| 2017 | $2,263 +1.9% | $185,385 +2% |
| 2016 | $2,220 +3.1% | $181,751 +1.5% |
| 2015 | $2,153 +1.9% | $179,022 +2% |
| 2014 | $2,113 -99% | $175,516 +0.5% |
| 2013 | $210,976 | $174,723 +2% |
| 2012 | -- | $171,298 +2% |
| 2011 | -- | $167,940 +0.8% |
| 2010 | -- | $166,686 -0.2% |
| 2009 | -- | $167,083 +2% |
| 2008 | -- | $163,808 +2% |
| 2007 | -- | $160,597 +2% |
| 2006 | -- | $157,449 +2% |
| 2005 | -- | $154,363 +2% |
| 2004 | -- | $151,337 +1.9% |
| 2003 | -- | $148,560 +2% |
| 2002 | -- | $145,648 +2% |
| 2001 | -- | $142,794 +2% |
| 2000 | -- | $139,994 |
Find assessor info on the county website
Neighborhood: 95472
Nearby homes
- $1,045,9003 bd2 ba2.3k sqft1394 Big Plum Dr, Sebastopol, CA 95472Off Market
- $1,037,4003 bd3 ba2.2k sqft1430 Big Plum Dr, Sebastopol, CA 95472Off Market
- $998,5003 bd2 ba2.3k sqft1407 Big Plum Dr, Sebastopol, CA 95472Off Market
- $1,111,1004 bd2 ba2.7k sqft1395 Big Plum Dr, Sebastopol, CA 95472Off Market
- $1,041,3003 bd2 ba2k sqft1340 Big Plum Dr, Sebastopol, CA 95472Off Market
- $970,4753 bd3 ba1.6k sqft1427 Big Plum Dr, Sebastopol, CA 95472Sold
- $990,2003 bd2 ba1.7k sqft1439 Big Plum Dr, Sebastopol, CA 95472Off Market
- $525,0983 bd3 ba2.9k sqft1387 Big Plum Dr, Sebastopol, CA 95472Off Market
Nearby schools
GreatSchools rating
- 8/10Gravenstein Elementary SchoolGrades: K-5Distance: 0.9 mi
- 9/10Hillcrest Middle SchoolGrades: 6-8Distance: 0.5 mi
- 8/10Analy High SchoolGrades: 9-12Distance: 3.3 mi
Get a cash offer in 3 minutes
Find out how much your home could sell for in as little as 3 minutes with a no-obligation cash offer.
Estimated market value
$1,047,500
Get a cash offer in 3 minutes
Find out how much your home could sell for in as little as 3 minutes with a no-obligation cash offer.
Estimated market value
$1,047,500
- California
- Sonoma County
- Sebastopol
- 95472
- 1410 Big Plum Drive
Nearby cities
Nearby zip codes
Other Sebastopol Topics
