Skip main navigation
Pending
  • $285,000

    1410 Bigleaf Cir, Sheridan, IN 46069

    3beds
    1,477sqft
    : 
    Loading
    Get pre-qualified
    Residential, Single Family Residence
    Built in 2013
    8,712 Square Feet Lot
    $-- Zestimate®
    $193/sqft
    $26/mo HOA

    What's special

    Stylish modern ceiling fansFinished two-car attached garageSpacious great roomNine-foot ceilingsRich wood cabinetryQuiet cul-de-sacFreshly updated paint
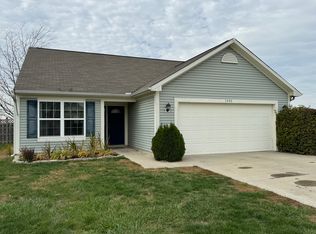
    Situated on a quiet cul-de-sac in the Maple Run community of Sheridan, this beautifully maintained 1,477-square-foot ranch-style home blends modern updates with scenic tranquility. The exterior presents excellent curb appeal with a classic brick and vinyl facade, framed by professional landscaping. Step inside to discover a bright, open-concept floor plan elevated by nine-foot ceilings, freshly updated paint, and new high-quality flooring installed throughout the main living spaces in 2025. The spacious great room features stylish modern ceiling fans and large windows that fill the home with natural light, seamlessly connecting to the dining area. Culinary enthusiasts will appreciate the well-appointed kitchen, which showcases rich wood cabinetry, upgraded countertops, a suite of stainless steel appliances, and an expanded walk-in pantry offering exceptional storage. The popular split-bedroom layout ensures privacy, positioning the two secondary bedrooms separate from the primary retreat. The primary bedroom is a generous haven, complete with a massive walk-in closet outfitted with custom shelving and storage systems, alongside a private en-suite bathroom featuring a large soaking tub. Both bathrooms have been tastefully updated with contemporary fixtures. Outdoors, the property excels with an expansive rear paver patio that looks out over the neighborhood common area and a picturesque pond, offering the perfect backdrop for evening sunsets and open-air entertaining. Additional amenities include a finished two-car attached garage, updated light fixtures throughout, and close proximity to local schools and parks. Delivering low-maintenance single-level living and a neutral, move-in-ready aesthetic, this property represents an exceptional opportunity.
    29 days
    |
    734
    |
    65
    |

    Likely to sell faster than

    Zillow last checked:

    Listing updated:

    Listed by:

    Stephanie Evelo 317-506-4663,

    Keller Williams Indy Metro NE,

    Terrance Perkey 317-397-1274,

    Keller Williams Indy Metro NE

    Source: MIBOR as distributed by MLS GRID,MLS#: 22104614MLS Logo

      Facts & features

      Interior

      Bedrooms & bathrooms
      • Bedrooms: 3
      • Bathrooms: 2
      • Full bathrooms: 2
      • Main level bathrooms: 2
      • Main level bedrooms: 3
      Primary bedroom
      • Level: Main
      • Area: 216 Square Feet
      • Dimensions: 18x12
      Bedroom 2
      • Level: Main
      • Area: 121 Square Feet
      • Dimensions: 11x11
      Bedroom 3
      • Level: Main
      • Area: 132 Square Feet
      • Dimensions: 12x11
      Dining room
      • Level: Main
      • Area: 54 Square Feet
      • Dimensions: 9x6
      Foyer
      • Level: Main
      • Area: 180 Square Feet
      • Dimensions: 15x12
      Kitchen
      • Level: Main
      • Area: 120 Square Feet
      • Dimensions: 12x10
      Laundry
      • Level: Main
      • Area: 63 Square Feet
      • Dimensions: 9x7
      Living room
      • Level: Main
      • Area: 270 Square Feet
      • Dimensions: 18x15
      Heating
      • Forced Air, Electric
      Cooling
      • Central Air
      Appliances
      • Included: Dishwasher, Electric Water Heater, Disposal, MicroHood, Electric Oven, Refrigerator
      • Laundry: Connections All, Laundry Room, Main Level
      Features
      • Attic Access, Ceiling Fan(s), Eat-in Kitchen, Smart Thermostat, Walk-In Closet(s)
      • Has basement: No
      • Attic: Access Only
      Interior area
      • Total structure area: 1,477
      • Total interior livable area: 1,477 sqft

      Property

      Parking
      • Total spaces: 2
      • Parking features: Attached
      • Attached garage spaces: 2
      • Details: Garage Parking Other(Finished Garage)
      Features
      • Levels: One
      • Stories: 1
      • Patio & porch: Patio
      • Has view: Yes
      • View description: Pond
      • Water view: Pond
      • Waterfront features: Pond
      Lot
      • Size: 8,712 Square Feet
      • Features: Cul-De-Sac, Sidewalks, Trees-Small (Under 20 Ft)
      Details
      • Parcel number: 290506206018000002
      • Horse amenities: None

      Construction

      Type & style
      • Home type: SingleFamily
      • Architectural style: Ranch
      • Property subtype: Residential, Single Family Residence
      Materials
      • Vinyl With Brick
      • Foundation: Slab
      Condition
      • New construction: No
      • Year built: 2013

      Utilities & green energy

      • Water: Public

      Community & HOA

      Community
      • Subdivision: Maple Run
      HOA
      • Has HOA: Yes
      • Amenities included: Maintenance, Management
      • Services included: Maintenance, Management
      • HOA fee: $158 semi-annually
      • HOA phone: 317-875-5600
      Location
      • Region: Sheridan

      Financial & listing details

      • Price per square foot: $193/sqft
      • Tax assessed value: $232,600
      • Annual tax amount: $2,372
      • Date on market: 6/11/2026
      • Cumulative days on market: 31 days

        Estimated market value

        Not available

        Estimated sales range

        Not available

        Not available

        Price history

        DateEventPrice
        6/22/2026Pending sale$285,000$193/sqft
        Source: MIBOR as distributed by MLS GRID #22104614 Report a problem
        6/11/2026Listed for sale$285,000+83.9%$193/sqft
        Source: MIBOR as distributed by MLS GRID #22104614 Report a problem
        5/15/2018Sold$155,000-8.8%$105/sqft
        Source: MIBOR as distributed by MLS GRID #21555940 Report a problem
        4/9/2018Pending sale$169,900$115/sqft
        Source: Carpenter Realtors, Inc. #21555940 Report a problem
        4/5/2018Listed for sale$169,900$115/sqft
        Source: Carpenter Realtors, Inc. #21555940 Report a problem

        Public tax history

        YearProperty taxesTax assessment
        2025$2,337 +9.8%$232,600 +11.5%
        2024$2,128 +16.2%$208,600 +9%
        2023$1,832 +6.8%$191,300 +16.3%
        2022$1,714 +8.5%$164,500 +6.5%
        2021$1,581 +4.9%$154,400 +8%
        2020$1,507 +0.9%$142,900 +4.6%
        2019$1,494 +12.3%$136,600 +3.2%
        2018$1,330 +1.2%$132,400 +11.9%
        2017$1,314 +2.1%$118,300 -0.8%
        2016$1,287 +6.6%$119,300 +5.7%
        2014$1,207 $112,900 +18716.7%
        2013-- $600
        2012$19 +45.7%$600
        2011$13 +9.5%$600
        2010$12 $600
        2009$12 $600
        Find assessor info on the county website

        Monthly payment

        Est. payment

        Payment breakdown

        Explore the cost of this home by adjusting the details. Changes won't be saved.
        All calculations are estimates and provided by Zillow, Inc. for informational purposes only. Actual amounts may vary.
        HOA fees may include property taxes on listings classified as Co-Ops. Contact the listing agent and/or owner for fee details.
        Mortgage interest rates are dependent on a number of factors, including credit score, down payment, and repayment length. Interest rate data provided by Zillow Group Marketplace, Inc. as of 1/1/1970 from various mortgage lenders with which we have lead or other similar arrangements; the Estimated Payment is an average of those rates.
        See how much you could borrow to make a competitive offer.

        Climate risks

        Neighborhood: 46069

        Getting around

        6 / 100
        Car-Dependent
        29 / 100
        Somewhat Bikeable

        Nearby schools

        GreatSchools rating
        Schools provided by the listing agent
        • Elementary: Sheridan Elementary School
        • Middle: Sheridan Middle School
        • High: Sheridan High School

        Source: MIBOR as distributed by MLS GRID. This data may not be complete. We recommend contacting the local school district to confirm school assignments for this home.

        A local agent can set up tours, give advice and negotiate with sellers.

        Browse local experts

        Similar homes