Nestled in a quiet cul de sac in the prestigious Fairways at Riverchase is a 3-bedroom, 3-bathroom gem ready for your personal touches. Step inside to discover a spacious, thoughtfully designed layout featuring two inviting living areas, a versatile loft space, and a formal dining room perfect for entertaining. The large kitchen is a chef’s delight with abundant cabinet storage, ample counter space, and a sunny breakfast room for casual meals. In need of updating for a more modern feel, the primary suite, separated from the other rooms, has the potential to be a serene, relaxing space that overlooks the backyard and features a large private bath and enormous walk-in closet ready. Two additional bedrooms upstairs, provide comfort and flexibility for family or guests with a loft area for a playroom or study area. Work from home in a private office with wood paneling. Enjoy outdoor living in the fenced backyard, ideal for relaxing or entertaining. There is room for a pool and the pool bath is conveniently located just off the office. A 3-car garage offers plenty of parking and storage space, with room for your golf cart. Experience the best of comfort, convenience, and community living in this lovely home where quiet streets, lush surroundings and golf course living come together in perfect harmony. The Fairways at Riverchase is a private, gated golf course community with only 98 homes. The golf course is an 18-hole golf course with 14 of the holes having water in play and is approximately 6593 yards of Champion Bermuda greens. Located in highly desirable Coppell, this property offers both privacy and convenience, just 10 minutes from DFW Airport with easy access to Highway 121 and the George Bush Tollway.
Sold
Price Unknown
1410 Biltmore Ct, Coppell, TX 75019
3beds
3,439sqft
Single Family Residence
Built in 1994
1,045 Square Feet Lot
$608,400 Zestimate®
$--/sqft
$3,342 Estimated rent
Home value
$608,400
$554,000 - $663,000
$3,342/mo
Zestimate® history
Owner options
List your home for rent
$3,342/mo
Rent Zestimate®
Find your next renter with Zillow Rental Manager. Plus, with online applications, you can quickly screen prospective tenants – for free.
$3,342/mo
Rent Zestimate®
Refinance and save
$1,195/mo
Est. payment
Refinancing to a lower rate could help reduce your monthly payments and save thousands over the life of the loan.
$1,195/mo
Est. payment
Explore your selling options
Work with a Zillow partner agent
Leverage their expertise and Zillow's premium Showcase listings to get your home seen by more buyers.
Get startedList with your own agent
Get your home in front of millions of buyers by listing it on Zillow.
Learn how to do itSell it yourself
Take full control of how buyers see your home on Zillow by listing For Sale by Owner (FSBO).
List your homeWhat's special
Zillow last checked:
Listing updated:
Listed by:
Sheri Pizitz 0556383 214-369-6000,
Dave Perry Miller Real Estate 214-369-6000
Bought with:
Lori Ward
Keller Williams Realty DPR
Source: NTREIS,MLS#: 21104871
Facts & features
Interior
Bedrooms & bathrooms
- Bedrooms: 3
- Bathrooms: 3
- Full bathrooms: 3
Primary bedroom
- Features: Double Vanity, En Suite Bathroom, Separate Shower, Walk-In Closet(s)
- Level: First
- Dimensions: 0 x 0
Bedroom
- Level: Second
- Dimensions: 0 x 0
Bedroom
- Level: Second
- Dimensions: 0 x 0
Dining room
- Level: First
- Dimensions: 0 x 0
Family room
- Level: First
- Dimensions: 0 x 0
Kitchen
- Features: Granite Counters, Kitchen Island, Pantry
- Level: First
- Dimensions: 0 x 0
Laundry
- Level: First
- Dimensions: 0 x 0
Living room
- Features: Fireplace
- Level: First
- Dimensions: 0 x 0
Office
- Level: First
- Dimensions: 0 x 0
Heating
- Central, Electric
Cooling
- Central Air, Electric
Appliances
- Included: Dryer, Dishwasher, Disposal, Microwave, Refrigerator, Washer
Features
- Wet Bar, Chandelier, Eat-in Kitchen, Granite Counters, Kitchen Island, Open Floorplan, Pantry, Walk-In Closet(s)
- Has basement: No
- Number of fireplaces: 1
- Fireplace features: Other
Interior area
- Total interior livable area: 3,439 sqft
Property
Parking
- Total spaces: 3
- Parking features: Alley Access, Concrete, Door-Multi, Direct Access, Driveway, Garage, Golf Cart Garage, Garage Door Opener, Inside Entrance, Kitchen Level, Garage Faces Rear
- Attached garage spaces: 3
- Has uncovered spaces: Yes
Features
- Levels: Two
- Stories: 2
- Pool features: None
Lot
- Size: 1,045 Square Feet
- Features: Cul-De-Sac, Irregular Lot
Details
- Parcel number: Exemption(s) Homestead Parcel ID 180017900A0720000
Construction
Type & style
- Home type: SingleFamily
- Architectural style: Traditional,Detached
- Property subtype: Single Family Residence
Materials
- Brick
- Foundation: Slab
Condition
- Year built: 1994
Utilities & green energy
- Sewer: Public Sewer
- Water: Public
- Utilities for property: Electricity Connected, Natural Gas Available, Sewer Available, Separate Meters, Water Available
Community & HOA
Community
- Features: Sidewalks
- Subdivision: Fairways at Riverchase
HOA
- Has HOA: Yes
- Services included: Association Management, Security
- HOA fee: $1,195 annually
- HOA name: FAIRWAYS AT RIVERCHASE HOA
- HOA phone: 972-359-1548
Location
- Region: Coppell
Financial & listing details
- Tax assessed value: $682,000
- Annual tax amount: $4,527
- Date on market: 11/10/2025
- Cumulative days on market: 36 days
- Listing terms: Cash,Conventional
- Electric utility on property: Yes
Price history
| Date | Event | Price |
|---|---|---|
| 2/25/2026 | Listing removed | $4,150$1/sqft |
Source: Zillow Rentals Report a problem | ||
| 2/1/2026 | Listed for rent | $4,150$1/sqft |
Source: Zillow Rentals Report a problem | ||
| 1/16/2026 | Sold | -- |
Source: NTREIS #21104871 Report a problem | ||
| 1/8/2026 | Pending sale | $649,900$189/sqft |
Source: NTREIS #21104871 Report a problem | ||
| 12/17/2025 | Contingent | $649,900$189/sqft |
Source: NTREIS #21104871 Report a problem | ||
| 12/2/2025 | Price change | $649,900-6.5%$189/sqft |
Source: NTREIS #21104871 Report a problem | ||
| 11/10/2025 | Listed for sale | $695,000$202/sqft |
Source: NTREIS #21104871 Report a problem | ||
Public tax history
| Year | Property taxes | Tax assessment |
|---|---|---|
| 2025 | $4,527 +2.3% | $682,000 |
| 2024 | $4,427 +5% | $682,000 +7.1% |
| 2023 | $4,215 +1.8% | $636,760 |
| 2022 | $4,140 -1.8% | $636,760 +29% |
| 2021 | $4,215 -0.5% | $493,780 |
| 2020 | $4,238 +9.4% | $493,780 +10.4% |
| 2019 | $3,872 +0.4% | $447,380 |
| 2018 | $3,857 -58.1% | $447,380 +3.9% |
| 2017 | $9,207 -10.3% | $430,540 |
| 2016 | $10,269 +2.7% | $430,540 +1.8% |
| 2015 | $10,003 | $423,090 |
| 2014 | $10,003 | $423,090 |
| 2013 | -- | -- |
| 2012 | -- | -- |
| 2011 | -- | -- |
| 2010 | -- | -- |
| 2009 | -- | -- |
| 2008 | -- | -- |
| 2007 | -- | -- |
| 2005 | -- | -- |
| 2004 | -- | -- |
| 2003 | -- | -- |
| 2002 | -- | -- |
| 2001 | -- | -- |
Find assessor info on the county website
Neighborhood: Riverchase
Nearby homes
- $--4 bd4 ba3.8k sqft1414 Biltmore Ct, Coppell, TX 75019Sold

- $--4 bd3 ba4.2k sqft1406 Biltmore Ct, Coppell, TX 75019Sold
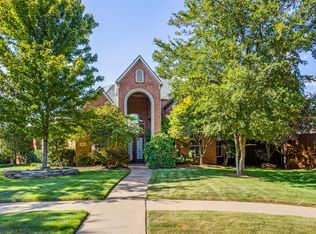
- $806,0004 bd3 ba3.3k sqft1417 Kingsmill Ct, Coppell, TX 75019Off Market
- $873,3004 bd4 ba3.6k sqft1421 Kingsmill Ct, Coppell, TX 75019Off Market

- $890,6005 bd3 ba3.7k sqft1418 Biltmore Ct, Coppell, TX 75019Off Market
- $914,7004 bd4 ba3.8k sqft1413 Kingsmill Ct, Coppell, TX 75019Off Market
- $799,9994 bd3 ba3k sqft1425 Kingsmill Ct, Coppell, TX 75019For Sale
- $1,106,7004 bd5 ba4.7k sqft1402 Biltmore Ct, Coppell, TX 75019Off Market
Nearby schools
GreatSchools rating
- 8/10Riverchase ElementaryGrades: PK-5Distance: 0.6 mi
- 5/10Bush Middle SchoolGrades: 6-8Distance: 0.8 mi
- 5/10Ranchview High SchoolGrades: 9-12Distance: 2.8 mi
Schools provided by the listing agent
- Elementary: Riverchase
- Middle: Bush
- High: Ranchview
- District: Carrollton-Farmers Branch ISD
Source: NTREIS. This data may not be complete. We recommend contacting the local school district to confirm school assignments for this home.
Get a cash offer in 3 minutes
Find out how much your home could sell for in as little as 3 minutes with a no-obligation cash offer.
Estimated market value
$608,400
Get a cash offer in 3 minutes
Find out how much your home could sell for in as little as 3 minutes with a no-obligation cash offer.
Estimated market value
$608,400
- Texas
- Dallas County
- Coppell
- 75019
- Riverchase
- 1410 Biltmore Ct
Nearby cities
Nearby neighborhoods
Nearby zip codes
Other Coppell Topics
