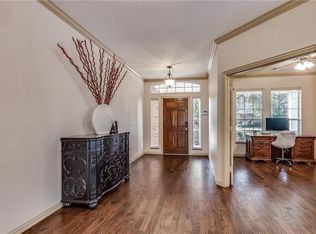
This exquisite home sits on a greenbelt lot. Close to the Larkspur community pool. Enjoy easy access to the pool without having to maintain the pool! This home affords multiple living and dining areas, ample bedrooms too. Lantana is loaded with community amenities for the owners. Please view the virtual tour on this home and we are delighted to give you an on-site personal tour. Buyers to verify schools and measurements herein.
Sold
Price Unknown
1410 Bonham Pkwy, Argyle, TX 76226
5beds
3,435sqft
Single Family Residence
Built in 2003
6,229 Square Feet Lot
$546,300 Zestimate®
$--/sqft
$3,438 Estimated rent
Home value
$546,300
$519,000 - $574,000
$3,438/mo
Zestimate® history
Owner options
List your home for rent
$3,438/mo
Rent Zestimate®
Find your next renter with Zillow Rental Manager. Plus, with online applications, you can quickly screen prospective tenants – for free.
$3,438/mo
Rent Zestimate®
Refinance and save
$121/mo
Est. payment
Refinancing to a lower rate could help reduce your monthly payments and save thousands over the life of the loan.
$121/mo
Est. payment
Explore your selling options
Work with a Zillow partner agent
Leverage their expertise and Zillow's premium Showcase listings to get your home seen by more buyers.
Get startedList with your own agent
Get your home in front of millions of buyers by listing it on Zillow.
Learn how to do itSell it yourself
Take full control of how buyers see your home on Zillow by listing For Sale by Owner (FSBO).
List your homeWhat's special
Multiple living
Zillow last checked:
Listing updated:
Listed by:
DEBRA JOHNSON 0344918 940-594-7253,
Stafford Team Real Estate 940-594-7253
Bought with:
Giridhar Vangavaragu
Meru Realty, LLC
Source: NTREIS,MLS#: 20449825
Facts & features
Interior
Bedrooms & bathrooms
- Bedrooms: 5
- Bathrooms: 3
- Full bathrooms: 3
Primary bedroom
- Features: Dual Sinks, Garden Tub/Roman Tub, Separate Shower, Walk-In Closet(s)
- Level: First
- Dimensions: 17 x 16
Bedroom
- Level: First
- Dimensions: 11 x 10
Bedroom
- Level: First
- Dimensions: 13 x 9
Bedroom
- Level: Second
- Dimensions: 14 x 10
Bedroom
- Level: Second
- Dimensions: 13 x 19
Breakfast room nook
- Level: First
- Dimensions: 15 x 9
Dining room
- Level: First
- Dimensions: 11 x 11
Other
- Level: Second
- Dimensions: 4 x 13
Kitchen
- Features: Breakfast Bar, Eat-in Kitchen, Granite Counters, Kitchen Island, Pantry
- Level: First
- Dimensions: 14 x 21
Living room
- Features: Fireplace
- Level: First
- Dimensions: 20 x 19
Living room
- Level: Second
- Dimensions: 20 x 18
Heating
- Central
Cooling
- Central Air
Appliances
- Included: Dishwasher, Electric Range, Disposal, Microwave
- Laundry: Laundry in Utility Room
Features
- Eat-in Kitchen, High Speed Internet, Kitchen Island, Walk-In Closet(s)
- Flooring: Carpet, Ceramic Tile, Laminate
- Has basement: No
- Number of fireplaces: 1
- Fireplace features: Gas, Gas Log, Gas Starter
Interior area
- Total interior livable area: 3,435 sqft
Property
Parking
- Total spaces: 2
- Parking features: Door-Multi
- Attached garage spaces: 2
Features
- Levels: Two
- Stories: 2
- Patio & porch: Covered
- Pool features: None, Community
- Fencing: Wrought Iron
Lot
- Size: 6,229 Square Feet
- Features: Back Yard, Backs to Greenbelt/Park, Interior Lot, Lawn, Landscaped, Subdivision, Sprinkler System, Few Trees
Details
- Parcel number: R229937
Construction
Type & style
- Home type: SingleFamily
- Architectural style: Traditional,Detached
- Property subtype: Single Family Residence
Materials
- Brick
- Foundation: Slab
- Roof: Composition
Condition
- Year built: 2003
Utilities & green energy
- Sewer: Public Sewer
- Water: Community/Coop, Public
- Utilities for property: Electricity Available, Sewer Available, Water Available
Community & HOA
Community
- Features: Clubhouse, Golf, Playground, Park, Pool, Trails/Paths, Curbs, Sidewalks
- Security: Smoke Detector(s)
- Subdivision: Larkspur Add
HOA
- Has HOA: Yes
- Amenities included: Maintenance Front Yard
- Services included: All Facilities, Association Management, Maintenance Grounds
- HOA fee: $121 monthly
- HOA name: Lantana Community Association
- HOA phone: 940-728-1660
Location
- Region: Argyle
Financial & listing details
- Tax assessed value: $515,000
- Annual tax amount: $13,805
- Date on market: 10/8/2023
- Cumulative days on market: 105 days
- Electric utility on property: Yes
Price history
| Date | Event | Price |
|---|---|---|
| 2/23/2024 | Sold | -- |
Source: NTREIS #20449825 Report a problem | ||
| 1/31/2024 | Pending sale | $529,000$154/sqft |
Source: NTREIS #20449825 Report a problem | ||
| 1/22/2024 | Contingent | $529,000$154/sqft |
Source: NTREIS #20449825 Report a problem | ||
| 1/4/2024 | Listed for sale | $529,000$154/sqft |
Source: NTREIS #20449825 Report a problem | ||
| 12/20/2023 | Contingent | $529,000$154/sqft |
Source: NTREIS #20449825 Report a problem | ||
| 12/9/2023 | Price change | $529,000-5.4%$154/sqft |
Source: NTREIS #20449825 Report a problem | ||
| 11/12/2023 | Price change | $559,000-3.5%$163/sqft |
Source: NTREIS #20449825 Report a problem | ||
| 11/3/2023 | Price change | $579,000-3.3%$169/sqft |
Source: NTREIS #20449825 Report a problem | ||
| 10/30/2023 | Price change | $599,000-3.3%$174/sqft |
Source: NTREIS #20449825 Report a problem | ||
| 10/26/2023 | Price change | $619,215-3.1%$180/sqft |
Source: NTREIS #20449825 Report a problem | ||
| 10/23/2023 | Price change | $639,215-1.5%$186/sqft |
Source: NTREIS #20449825 Report a problem | ||
| 10/8/2023 | Listed for sale | $649,215+150.2%$189/sqft |
Source: NTREIS #20449825 Report a problem | ||
| 9/17/2014 | Sold | -- |
Source: Agent Provided Report a problem | ||
| 7/24/2014 | Price change | $259,500-3.7%$76/sqft |
Source: Your Home Free, LLC #12167808 Report a problem | ||
| 5/6/2014 | Price change | $269,500-2%$78/sqft |
Source: RE/MAX DFW Associates IV #12084652 Report a problem | ||
| 5/1/2014 | Price change | $275,000-3.5%$80/sqft |
Source: RE/MAX DFW Associates IV #12084652 Report a problem | ||
| 4/5/2014 | Price change | $285,000-4.7%$83/sqft |
Source: RE/MAX DFW Associates IV #12084652 Report a problem | ||
| 2/28/2014 | Price change | $299,000-5.1%$87/sqft |
Source: RE/MAX DFW Associates IV #12084652 Report a problem | ||
| 2/1/2014 | Listed for sale | $315,000+37.6%$92/sqft |
Source: RE/MAX DFW Associates #12084652 Report a problem | ||
| 4/21/2012 | Listing removed | $2,100$1/sqft |
Source: RE/MAX DFW Associates IV #11751634 Report a problem | ||
| 4/19/2012 | Listed for rent | $2,100$1/sqft |
Source: RE/MAX DFW Associates IV #11751634 Report a problem | ||
| 4/18/2012 | Listing removed | $229,000$67/sqft |
Source: RE/MAX DFW Associates IV #11653399 Report a problem | ||
| 9/3/2011 | Listed for sale | $229,000$67/sqft |
Source: RE/MAX DFW Associates IV #11653399 Report a problem | ||
Public tax history
| Year | Property taxes | Tax assessment |
|---|---|---|
| 2025 | $9,345 -14.1% | $515,000 -7.5% |
| 2024 | $10,874 +6.4% | $556,637 -7.2% |
| 2023 | $10,223 -12.5% | $600,000 +18.2% |
| 2022 | $11,677 +36.6% | $507,539 +35.9% |
| 2021 | $8,551 +7.3% | $373,346 +10% |
| 2020 | $7,971 +6.5% | $339,405 -10.3% |
| 2019 | $7,486 +3.5% | $378,461 +34.9% |
| 2018 | $7,233 +1.7% | $280,500 +10% |
| 2017 | $7,110 | $255,000 |
| 2016 | $7,110 -14.1% | $255,000 +6.7% |
| 2015 | $8,277 | $239,000 -18.8% |
| 2014 | $8,277 | $294,312 +11% |
| 2013 | $8,277 | $265,180 +5.2% |
| 2012 | -- | $252,115 -9.4% |
| 2011 | -- | $278,365 +0.8% |
| 2010 | -- | $276,251 -3.1% |
| 2009 | -- | $285,070 -0.8% |
| 2007 | -- | $287,316 +15.8% |
| 2006 | $7,440 +2.4% | $248,178 +2.5% |
| 2005 | $7,268 | $242,010 +1.5% |
| 2004 | -- | $238,521 +329.8% |
| 2003 | -- | $55,500 |
Find assessor info on the county website
Neighborhood: Lantana
Nearby homes
- $477,1004 bd3 ba2.6k sqft1400 Bonham Pkwy, Argyle, TX 76226Off Market
- $--3 bd3 ba3k sqft1420 Bonham Pkwy, Argyle, TX 76226Sold
- $432,7003 bd2 ba2k sqft1394 Bonham Pkwy, Argyle, TX 76226Off Market

- $526,7004 bd4 ba3.3k sqft1430 Bonham Pkwy, Argyle, TX 76226Off Market
- $--3 bd2 ba2.2k sqft1390 Bonham Pkwy, Argyle, TX 76226Sold
- $442,4003 bd2 ba2.2k sqft1440 Bonham Pkwy, Lantana, TX 76226Off Market
- $449,0004 bd2 ba2.1k sqft1411 Bonham Pkwy, Argyle, TX 76226Off Market
- $--4 bd3 ba2.5k sqft1401 Bonham Pkwy, Lantana, TX 76226Sold
Nearby schools
GreatSchools rating
- 9/10Blanton Elementary SchoolGrades: PK-5Distance: 1.3 mi
- 9/10Harpool Middle SchoolGrades: 6-8Distance: 1.4 mi
- 7/10Guyer High SchoolGrades: 9-12Distance: 2.8 mi
Schools provided by the listing agent
- Elementary: Annie Webb Blanton
- Middle: Tom Harpool
- High: Guyer
- District: Denton ISD
Source: NTREIS. This data may not be complete. We recommend contacting the local school district to confirm school assignments for this home.
Get a cash offer in 3 minutes
Find out how much your home could sell for in as little as 3 minutes with a no-obligation cash offer.
Estimated market value
$546,300
Get a cash offer in 3 minutes
Find out how much your home could sell for in as little as 3 minutes with a no-obligation cash offer.
Estimated market value
$546,300
- Texas
- Denton County
- Argyle
- 76226
- Lantana
- 1410 Bonham Pkwy
Nearby cities
Nearby neighborhoods
Nearby zip codes
Other Argyle Topics
