Located in the highly sought-after East Village of Pointe West, this beautifully maintained Amalfi floor plan, built in 2017, offers a thoughtfully designed layout that feels nearly new. Featuring 4 bedrooms, 2 full bathrooms, and a 2-car garage, the home encompasses 2,079 square feet of well-appointed living space. The open-concept design is enhanced by soaring 9- to 11-foot ceilings and abundant natural light, creating a bright and inviting atmosphere throughout. The kitchen is both stylish and functional, showcasing granite countertops, 42-inch upper cabinetry, and a suite of stainless steel appliances—primarily LG (2022-2024)—with a brand-new Whirlpool refrigerator. Tile flooring extends throughout the main living areas, while the bedrooms provide the comfort of plush carpeting. Additional features include natural gas service for cooking, dryer, and a brand-new gas water heater (2025), as well as a full-size washer and dryer for added convenience. A whole-house Generac generator offers peace of mind, while rooftop solar panels enhance energy efficiency and may reduce utility costs. Outdoor living is equally appealing, with a spacious screened porch ideal for relaxing and a large front porch overlooking a peaceful community green space. The home is ideally positioned directly across from the community's heated pool, just minutes away, and features a sealed garage floor and driveway for a clean, polished finish. Residents enjoy scenic walking paths throughout this charming, traditional neighborhood setting. Conveniently located just 2 miles from I-95, the property offers an easy commute while maintaining a tranquil residential feel.
Sold for $435,000
$435,000
1410 Caddy Court, Vero Beach, FL 32966
4beds
2,079sqft
Single Family Residence
Built in 2017
8,276 Square Feet Lot
$427,500 Zestimate®
$209/sqft
$2,858 Estimated rent
Home value
$427,500
$406,000 - $449,000
$2,858/mo
Zestimate® history
Owner options
List your home for rent
$2,858/mo
Rent Zestimate®
Find your next renter with Zillow Rental Manager. Plus, with online applications, you can quickly screen prospective tenants – for free.
$2,858/mo
Rent Zestimate®
Refinance and save
$3,153/mo
Est. payment
Refinancing to a lower rate could help reduce your monthly payments and save thousands over the life of the loan.
$3,153/mo
Est. payment
Explore your selling options
Work with a Zillow partner agent
Leverage their expertise and Zillow's premium Showcase listings to get your home seen by more buyers.
Get startedList with your own agent
Get your home in front of millions of buyers by listing it on Zillow.
Learn how to do itSell it yourself
Take full control of how buyers see your home on Zillow by listing For Sale by Owner (FSBO).
List your homeWhat's special
Granite countertopsAbundant natural lightBright and inviting atmosphereFull-size washer and dryerOpen-concept designBrand-new whirlpool refrigerator
Zillow last checked:
Listing updated:
Listed by:
Karl Taylor 772-253-9645,
Redfin Corporation,
Jonathan R Huffer 239-810-4890,
Redfin Corporation
Bought with:
Melanie A Thomas, 3141863
Real Broker, LLC
Source: BeachesMLS,MLS#: B26010067 Originating MLS: BeachesMLS
Originating MLS: BeachesMLSFacts & features
Interior
Bedrooms & bathrooms
- Bedrooms: 4
- Bathrooms: 2
- Full bathrooms: 2
- Main level bathrooms: 2
- Main level bedrooms: 4
Heating
- Central, Natural Gas
Cooling
- Central Air, Ceiling Fan(s), Gas
Appliances
- Included: Dryer, Dishwasher, Gas Range, Gas Water Heater, Microwave, Range, Refrigerator, Water Heater, Washer
- Laundry: Washer Hookup, Electric Dryer Hookup, Inside, Laundry Room
Features
- Bathtub, Closet Cabinetry, Dual Sinks, Eat-in Kitchen, High Ceilings, Living/Dining Room, Main Level Primary, Pantry, Split Bedrooms, Soaking Tub, Walk-In Closet(s)
- Flooring: Carpet, Tile
- Windows: Blinds, Shutters
- Has fireplace: No
Interior area
- Total structure area: 2,079
- Total interior livable area: 2,079 sqft
Property
Parking
- Total spaces: 2
- Parking features: Attached, Concrete, Driveway, Garage, Garage Door Opener, Guest
- Attached garage spaces: 2
- Has uncovered spaces: Yes
Accessibility
- Accessibility features: None
Features
- Levels: One
- Stories: 1
- Patio & porch: Patio, Porch, Screened
- Exterior features: Lighting, Outdoor Living Area
- Has view: Yes
- View description: Clubhouse
Lot
- Size: 8,276 Square Feet
- Features: Interior Lot, < 1/4 Acre
Details
- Parcel number: 333907000040000001580
- Zoning: PDTND
- Special conditions: Standard
- Other equipment: Generator
Construction
Type & style
- Home type: SingleFamily
- Architectural style: Florida,Ranch
- Property subtype: Single Family Residence
Materials
- Block, Stucco
- Roof: Shingle
Condition
- Resale
- New construction: No
- Year built: 2017
Utilities & green energy
- Electric: Generator
- Sewer: Public Sewer
- Water: Public
- Utilities for property: Cable Connected, Electricity Connected, Sewer Connected, Water Available
Green energy
- Energy generation: Solar
Community & HOA
Community
- Features: Home Owners Association, Gated, Street Lights, Sidewalks
- Security: Gated Community, Smoke Detector(s)
- Subdivision: POINTE WEST EAST VILLAGE PHASE 1 SOUTH PD
HOA
- Has HOA: Yes
- Amenities included: Clubhouse, Fitness Center, Golf Course, Maintenance, Other, Pickleball, Putting Green(s), Restaurant, Sidewalks, Tennis Court(s)
- Services included: Common Areas, Maintenance Grounds, Recreation Facilities, Reserve Fund, Security
- HOA fee: $258 monthly
- HOA name: Elliot Merrill
Location
- Region: Vero Beach
Financial & listing details
- Price per square foot: $209/sqft
- Tax assessed value: $287,584
- Annual tax amount: $3,695
- Date on market: 4/2/2026
- Cumulative days on market: 12 days
- Listing terms: Cash,Conventional,FHA,VA Loan
- Electric utility on property: Yes
- Road surface type: Asphalt, Paved
Price history
| Date | Event | Price |
|---|---|---|
| 5/29/2026 | Sold | $435,000-1.1%$209/sqft |
Source:  BeachesMLS #B26010067 Report a problem BeachesMLS #B26010067 Report a problem | ||
| 4/14/2026 | Contingent | $440,000$212/sqft |
Source:  Realtor Association of Indian River County #296322 Report a problem Realtor Association of Indian River County #296322 Report a problem | ||
| 4/2/2026 | Listed for sale | $440,000+65.3%$212/sqft |
Source: BeachesMLS #B26010067 Report a problem | ||
| 10/18/2017 | Sold | $266,125$128/sqft |
Source: Public Record Report a problem | ||
Public tax history
| Year | Property taxes | Tax assessment |
|---|---|---|
| 2025 | $3,696 +15.6% | $279,208 +2.9% |
| 2024 | $3,198 +5% | $271,339 +3% |
| 2023 | $3,046 +0.8% | $263,436 +3% |
| 2022 | $3,021 +0.3% | $255,763 +3% |
| 2021 | $3,011 -1.2% | $248,313 |
| 2020 | $3,048 | $248,313 +6.6% |
| 2019 | $3,048 -17.3% | $232,933 +3.9% |
| 2018 | $3,685 +572.7% | $224,151 +564.7% |
| 2017 | $548 | $33,724 +230.6% |
| 2016 | $548 | $10,200 |
Find assessor info on the county website
Neighborhood: West Vero Corridor
Nearby homes
- $417,9004 bd2 ba2.1k sqft1400 Caddy Ct, Vero Beach, FL 32966Off Market
- $371,3003 bd2 ba1.7k sqft1420 Caddy Ct, Vero Beach, FL 32966Off Market

- $384,9144 bd2 ba2.1k sqft1390 Caddy Ct, Vero Beach, FL 32966Off Market
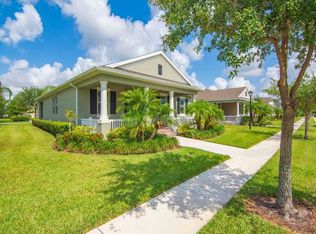
- $384,3003 bd2 ba1.7k sqft1415 Caddy Ct, Vero Beach, FL 32966Off Market
- $421,5004 bd2 ba2k sqft1405 Caddy Ct, Vero Beach, FL 32966Off Market
- $428,5004 bd2 ba2k sqft1425 Caddy Ct, Vero Beach, FL 32966Off Market
- $414,4003 bd2 ba2.2k sqft1430 Caddy Ct, Vero Beach, FL 32966Off Market
- $433,5004 bd2 ba2.1k sqft1395 Caddy Ct, Vero Beach, FL 32966Off Market
Nearby schools
GreatSchools rating
- 6/10Dodgertown Elementary SchoolGrades: PK-5Distance: 4.2 mi
- 7/10Storm Grove Middle SchoolGrades: 6-8Distance: 5 mi
- 5/10Vero Beach High SchoolGrades: 9-12Distance: 4.4 mi
Schools provided by the listing agent
- Elementary: Dodgertown
- Middle: Storm Grove
- High: Vero Beach
Source: BeachesMLS. This data may not be complete. We recommend contacting the local school district to confirm school assignments for this home.
Get a cash offer in 3 minutes
Find out how much your home could sell for in as little as 3 minutes with a no-obligation cash offer.
Estimated market value
$427,500
Get a cash offer in 3 minutes
Find out how much your home could sell for in as little as 3 minutes with a no-obligation cash offer.
Estimated market value
$427,500
- Florida
- Indian River County
- Vero Beach
- 32966
- West Vero Corridor
- 1410 Caddy Court
Nearby cities
Nearby neighborhoods
Nearby zip codes
Other Vero Beach Topics
