Skip main navigation
Pending
  • $435,000

    1410 Camden Ct, Raymore, MO 64083

    4beds
    2,452sqft
    : 
    $3,034/mo
    Get pre-qualified
    Single Family Residence
    Built in 2021
    4,956 Square Feet Lot
    $-- Zestimate®
    $177/sqft
    $121/mo HOA

    What's special

    Beautifully landscaped surroundingsInviting open-concept layoutSpacious primary suiteCustom kitchen backsplashCustom horizontal blindsTinted windowsSprinkler system
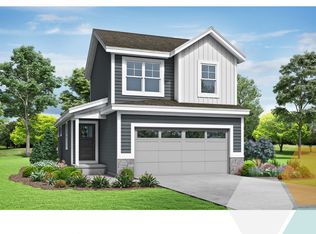

    Welcome home to this stunning 4-bedroom, 3.5 bathroom, 1.5-story home in the highly desirable Eastbrooke at Creekmoor! Thoughtfully designed with comfort and entertaining in mind, this home offers everything you’ve been looking for. The main level features a spacious primary suite and an inviting open-concept layout that seamlessly connects the kitchen, dining area, and great room. Step outside onto the gorgeous deck—complete with added stair access to the backyard—creating the perfect setting for entertaining, relaxing, or enjoying the beautifully landscaped surroundings. The finished walkout lower level provides even more exceptional living space, featuring a large family room, additional bedroom, full bathroom, and direct access to the backyard patio. Upstairs, you’ll find two generously sized bedrooms and another full bathroom, offering plenty of space and privacy for family or guests. Meticulously maintained and filled with thoughtful upgrades, this home features custom horizontal blinds, tinted windows, custom kitchen backsplash, glass shower doors in the primary bathroom, a water softener, and a storm door. Outside, enjoy the beautifully landscaped, fully fenced backyard complete with a sprinkler system. Beyond the home, you’ll love the welcoming neighborhood and access to Creekmoor’s incredible amenities, including golf, swimming pools, a recreation center, and so much more. With its versatile layout, beautiful outdoor spaces, thoughtful upgrades, and sought-after Creekmoor location, this home truly has it all. Don’t miss your opportunity to make it yours!
    54 days
    108
    0

    Zillow last checked:

    Listing updated:

    Listed by:

    Yes to the Address KC Team 913-231-2948,

    Platinum Realty LLC,

    Kathy Beard 913-231-2948,

    Platinum Realty LLC

    Source: Heartland MLS as distributed by MLS GRID,MLS#: 2630568MLS Logo

      Facts & features

      Interior

      Bedrooms & bathrooms
      • Bedrooms: 4
      • Bathrooms: 4
      • Full bathrooms: 3
      • 1/2 bathrooms: 1
      Primary bedroom
      • Level: Main
      Bedroom 2
      • Level: Second
      Bedroom 3
      • Level: Second
      Bedroom 4
      • Level: Lower
      Primary bathroom
      • Level: Main
      Bathroom 1
      • Level: Main
      Bathroom 2
      • Level: Second
      Bathroom 3
      • Level: Lower
      Dining room
      • Level: Main
      Family room
      • Level: Lower
      Great room
      • Level: Main
      Laundry
      • Level: Main
      Heating
      • Natural Gas
      Cooling
      • Electric
      Appliances
      • Included: Dishwasher, Disposal, Humidifier, Microwave, Free-Standing Electric Oven, Stainless Steel Appliance(s)
      • Laundry: Main Level
      Features
      • Kitchen Island, Pantry, Smart Thermostat, Walk-In Closet(s)
      • Flooring: Carpet, Luxury Vinyl
      • Basement: Basement BR,Finished,Full,Walk-Out Access
      • Has fireplace: No
      Interior area
      • Total structure area: 2,452
      • Total interior livable area: 2,452 sqft
      • Finished area above ground: 1,536
      • Finished area below ground: 916

      Property

      Parking
      • Total spaces: 2
      • Parking features: Attached, Garage Faces Front
      • Attached garage spaces: 2
      Features
      • Patio & porch: Deck, Patio
      • Fencing: Metal
      Lot
      • Size: 4,956 Square Feet
      • Features: City Limits
      Details
      • Parcel number: 2206031

      Construction

      Type & style
      • Home type: SingleFamily
      • Architectural style: Traditional
      • Property subtype: Single Family Residence
      Materials
      • Lap Siding, Stone Trim
      • Roof: Composition
      Condition
      • Year built: 2021
      Details
      • Builder model: Sienna
      • Builder name: Clover and Hive

      Utilities & green energy

      • Sewer: Public Sewer
      • Water: Public
      Green energy
      • Energy efficient items: Lighting, Doors, Thermostat, Windows
      • Water conservation: Low-Flow Fixtures

      Community & HOA

      Community
      • Security: Fire Alarm, Smoke Detector(s)
      • Subdivision: Eastbrooke at Creekmoor
      HOA
      • Has HOA: Yes
      • Amenities included: Boat Dock, Clubhouse, Community Center, Golf Course, Pool, Trail(s)
      • HOA fee: $1,452 annually
      Location
      • Region: Raymore

      Financial & listing details

      • Price per square foot: $177/sqft
      • Tax assessed value: $336,330
      • Annual tax amount: $4,631
      • Date on market: 7/9/2026
      • Listing terms: Cash,Conventional,FHA,VA Loan
      • Ownership: Private
      • Road surface type: Paved

        Estimated market value

        Not available

        Estimated sales range

        Not available

        Not available

        Price history

        DateEventPrice
        7/12/2026Pending sale$435,000$177/sqft
        Source: Heartland MLS as distributed by MLS GRID #2630568 Report a problem
        7/9/2026Listed for sale$435,000+31.7%$177/sqft
        Source: Heartland MLS as distributed by MLS GRID #2630568 Report a problem
        4/13/2022Sold--
        Source: Heartland MLS as distributed by MLS GRID #2349915 Report a problem
        10/11/2021Pending sale$330,345$135/sqft
        Source: Heartland MLS as distributed by MLS GRID #2349915 Report a problem

        Public tax history

        YearProperty taxesTax assessment
        2025$4,631 +0%$63,900 +12.3%
        2024$4,629 +0.1%$56,880
        2023$4,623 +39.7%$56,880 +40.7%
        2022$3,308 +10545%$40,440 +10542.1%
        2021$31 $380
        2020-- $380
        Find assessor info on the county website

        Monthly payment

        Est. payment

        Payment breakdown

        Explore the cost of this home by adjusting the details. Changes won't be saved.
        All calculations are estimates and provided by Zillow, Inc. for informational purposes only. Actual amounts may vary.
        HOA fees may include property taxes on listings classified as Co-Ops. Contact the listing agent and/or owner for fee details.
        See how much you could borrow to make a competitive offer.

        Climate risks

        Neighborhood: 64083

        Getting around

        0 / 100
        Car-Dependent
        17 / 100
        Somewhat Bikeable

        Nearby schools

        GreatSchools rating
        Schools provided by the listing agent
        • Elementary: Creekmoor
        • Middle: Raymore-Peculiar
        • High: Raymore-Peculiar

        Source: Heartland MLS as distributed by MLS GRID. This data may not be complete. We recommend contacting the local school district to confirm school assignments for this home.

        A local agent can set up tours, give advice and negotiate with sellers.

        Browse local experts