Located on the highly desirable south side of Treat Boulevard in the Rancho Dorado community, this beautifully updated single-level townhome is assigned to Bancroft Elementary, Foothill Middle School, and Northgate High School, some of Walnut Creek's most sought-after and highly rated schools. Combining comfort, privacy, and convenience, this home offers an exceptional lifestyle in one of the area's most desirable locations. Unlike many attached homes, this residence does not share walls with neighboring units' living spaces, providing a quieter and more private living experience. The sought-after single-level floor plan lives much like a detached home while offering the low-maintenance benefits of townhome ownership. Inside, vaulted ceilings create a bright and airy atmosphere throughout the main living areas. The spacious living room, anchored by a cozy fireplace, flows seamlessly into the dining area, making the home ideal for both everyday living and entertaining. Large windows and sliding glass doors fill the space with natural light and create a strong connection to the outdoors. One of the home's standout features is its exceptional indoor-outdoor flow. Sliding doors from the living room, breakfast nook, and primary suite all open directly to the private courtyard, creating multiple access points for relaxing, dining al fresco, gardening, or entertaining guests. The kitchen offers ample cabinetry and workspace, while the adjacent breakfast nook provides the perfect spot for casual meals and morning coffee. Privately situated on the opposite side of the home, the primary suite serves as a peaceful retreat. The spacious bedroom features direct courtyard access through its own sliding glass door, a walk-in closet, and an updated en-suite bathroom with a tiled shower, modern vanity, and contemporary finishes. Additional bedroom provides flexibility for family, guests, or a home office. Recent updates throughout the home enhance its move-in-ready appeal. Residents of Rancho Dorado enjoy direct private keyed access to the Contra Costa Canal Trail, community amenities including a pool and tennis courts, and convenient proximity to parks, shopping, dining, BART, and major commute routes. Combining top-rated schools, a rare single-level layout, no shared living-space walls, and an unbeatable Walnut Creek location, this is a place you'll be proud to call home.
Closed
$860,000
1410 Candelero Drive, Walnut Creek, CA 94598
2beds
1,217sqft
Townhouse
Built in 1977
2,025 Square Feet Lot
$855,500 Zestimate®
$707/sqft
$3,299 Estimated rent
Home value
$855,500
$770,000 - $950,000
$3,299/mo
Zestimate® history
Owner options
List your home for rent
$3,299/mo
Rent Zestimate®
Find your next renter with Zillow Rental Manager. Plus, with online applications, you can quickly screen prospective tenants – for free.
$3,299/mo
Rent Zestimate®
Refinance and save
$5,988/mo
Est. payment
Refinancing to a lower rate could help reduce your monthly payments and save thousands over the life of the loan.
$5,988/mo
Est. payment
Explore your selling options
Work with a Zillow partner agent
Leverage their expertise and Zillow's premium Showcase listings to get your home seen by more buyers.
Get startedList with your own agent
Get your home in front of millions of buyers by listing it on Zillow.
Learn how to do itSell it yourself
Take full control of how buyers see your home on Zillow by listing For Sale by Owner (FSBO).
List your homeWhat's special
Zillow last checked:
Listing updated:
Listed by:
Aya Schwartz DRE #02026572 415-516-6744,
Compass 415-789-8686
Bought with:
Nusrat M Khan
NMK Real Estate Services
Source: BAREIS,MLS#: 326047512 Originating MLS: Marin County
Originating MLS: Marin CountyFacts & features
Interior
Bedrooms & bathrooms
- Bedrooms: 2
- Bathrooms: 2
- Full bathrooms: 2
Rooms
- Room types: Dining Room, Kitchen, Living Room, Master Bathroom, Master Bedroom
Primary bedroom
- Features: Ground Floor, Outside Access, Walk-In Closet(s)
- Level: Main
Bedroom
- Level: Main
Primary bathroom
- Features: Shower Stall(s), Tile, Window
Bathroom
- Features: Tub, Window
- Level: Main
Dining room
- Features: Formal Area
- Level: Main
Kitchen
- Features: Breakfast Area, Pantry Cabinet, Quartz Counter
- Level: Main
Living room
- Features: Cathedral/Vaulted, Open Beam Ceiling
- Level: Main
Heating
- Central
Cooling
- Ceiling Fan(s), Central Air
Appliances
- Included: Dishwasher, Electric Cooktop, Free-Standing Electric Oven, Free-Standing Electric Range, Free-Standing Refrigerator, Microwave, Dryer, Washer
- Laundry: In Garage
Features
- Cathedral Ceiling(s), Open Beam Ceiling
- Basement: None
- Number of fireplaces: 1
- Fireplace features: Brick, Gas Starter, Wood Burning
Interior area
- Total structure area: 1,217
- Total interior livable area: 1,217 sqft
Property
Parking
- Total spaces: 2
- Parking features: Attached, Garage Door Opener, RV Possible
- Attached garage spaces: 2
Features
- Levels: One
- Stories: 1
- Exterior features: Uncovered Courtyard
- Pool features: Community
Lot
- Size: 2,025 Square Feet
- Features: Landscape Front, Shape Regular
Details
- Parcel number: 1440210498
- Special conditions: Offer As Is,Standard
Construction
Type & style
- Home type: Townhouse
- Property subtype: Townhouse
- Attached to another structure: Yes
Materials
- Roof: Tile
Condition
- Year built: 1977
Utilities & green energy
- Electric: 220 Volts in Kitchen, 220 Volts in Laundry
- Sewer: Public Sewer
- Water: Public
- Utilities for property: Electricity Connected
Community & HOA
HOA
- Has HOA: Yes
- Amenities included: Greenbelt, Pool, Tennis Court(s)
- Services included: Common Areas, Earthquake Insurance, Insurance on Structure, Maintenance Structure, Management, Pool, Roof, Sewer
- HOA fee: $543 monthly
- HOA name: Rancho Dorado
- HOA phone: 925-746-0542
Location
- Region: Walnut Creek
Financial & listing details
- Price per square foot: $707/sqft
- Tax assessed value: $884,340
- Annual tax amount: $10,559
- Date on market: 6/4/2026
- Electric utility on property: Yes
Price history
| Date | Event | Price |
|---|---|---|
| 6/23/2026 | Sold | $860,000+3.7%$707/sqft |
Source:  BAREIS #326047512 Report a problem BAREIS #326047512 Report a problem | ||
| 6/15/2026 | Pending sale | $829,000$681/sqft |
Source: BAREIS #326047512 Report a problem | ||
| 6/4/2026 | Listed for sale | $829,000-2.5%$681/sqft |
Source: BAREIS #326047512 Report a problem | ||
| 9/19/2022 | Sold | $850,000+0.1%$698/sqft |
Source:  CCAR #41005777 Report a problem CCAR #41005777 Report a problem | ||
| 8/28/2022 | Pending sale | $849,000$698/sqft |
Source:  bridgeMLS/CCAR/Bay East AOR #41005777 Report a problem bridgeMLS/CCAR/Bay East AOR #41005777 Report a problem | ||
| 8/18/2022 | Listed for sale | $849,000$698/sqft |
Source: bridgeMLS/CCAR/Bay East AOR #41005777 Report a problem | ||
Public tax history
| Year | Property taxes | Tax assessment |
|---|---|---|
| 2025 | $10,559 +2.4% | $884,340 +2% |
| 2024 | $10,312 +1.7% | $867,000 +2% |
| 2023 | $10,144 +271.1% | $850,000 +394.4% |
| 2022 | $2,734 +2.6% | $171,913 +2% |
| 2021 | $2,664 +2.7% | $168,543 +1% |
| 2020 | $2,594 +0.9% | $166,816 +2% |
| 2019 | $2,572 +3.9% | $163,546 +2% |
| 2018 | $2,475 +3.8% | $160,340 +2% |
| 2017 | $2,385 +3.2% | $157,197 +2% |
| 2016 | $2,310 +3.9% | $154,116 +1.5% |
| 2015 | $2,223 | $151,802 +2% |
| 2014 | $2,223 | $148,829 +0.5% |
| 2013 | -- | $148,157 +2% |
| 2012 | -- | $145,252 +2% |
| 2011 | -- | $142,405 +0.8% |
| 2010 | -- | $141,341 -0.2% |
| 2009 | -- | $141,678 +2% |
| 2008 | -- | $138,901 +2% |
| 2007 | -- | $136,178 +2% |
| 2006 | -- | $133,509 +2% |
| 2005 | -- | $130,892 +2% |
| 2004 | -- | $128,327 +1.9% |
| 2003 | -- | $125,976 +2% |
| 2002 | -- | $123,507 +2% |
| 2001 | -- | $121,086 |
Find assessor info on the county website
Neighborhood: 94598
Nearby homes
- $678,0002 bd2 ba1.5k sqft1406 Candelero Dr, Walnut Creek, CA 94598Off Market
- $657,4002 bd2 ba1.2k sqft1414 Candelero Dr, Walnut Creek, CA 94598Off Market
- $803,5002 bd2 ba1.2k sqft238 Northcreek Cir, Walnut Creek, CA 94598Off Market
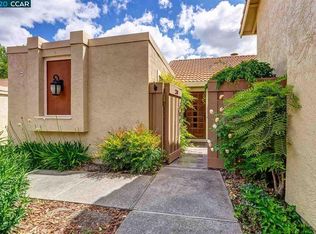
- $856,1003 bd3 ba1.6k sqft1402 Candelero Dr, Walnut Creek, CA 94598Off Market
- $770,0002 bd2 ba1.2k sqft236 Northcreek Cir, Walnut Creek, CA 94598Off Market
- $837,4002 bd2 ba1.5k sqft1418 Candelero Dr, Walnut Creek, CA 94598Off Market
- $763,2002 bd2 ba1.5k sqft240 Northcreek Cir, Walnut Creek, CA 94598Off Market
- $782,6002 bd2 ba1.5k sqft1394 Candelero Dr, Walnut Creek, CA 94598Off Market
Nearby schools
GreatSchools rating
- 8/10Bancroft Elementary SchoolGrades: K-5Distance: 0.5 mi
- 9/10Foothill Middle SchoolGrades: 6-8Distance: 1.6 mi
- 9/10Northgate High SchoolGrades: 9-12Distance: 2.3 mi
Get a cash offer in 3 minutes
Find out how much your home could sell for in as little as 3 minutes with a no-obligation cash offer.
Estimated market value
$855,500
Get a cash offer in 3 minutes
Find out how much your home could sell for in as little as 3 minutes with a no-obligation cash offer.
Estimated market value
$855,500
- California
- Contra Costa County
- Walnut Creek
- 94598
- 1410 Candelero Drive
Nearby cities
Nearby neighborhoods
Nearby zip codes
Other Walnut Creek Topics
