Skip main navigation
Closed
  • $337,500

    1410 Carthage Dr, Salisbury, NC 28144

    3beds
    1,648sqft
    Single Family Residence
    Built in 2025
    0.16 Acres Lot
    $333,900 Zestimate®
    $205/sqft
    $2,098 Estimated rent

    Home value

    $333,900

    $267,000 - $414,000

    $2,098/mo

    Zestimate® history
    Loading
    Loading...

    Owner options

    List your home for rent

    $2,098/mo

    Rent Zestimate®

    Find your next renter with Zillow Rental Manager. Plus, with online applications, you can quickly screen prospective tenants – for free.

    Learn more

    $2,098/mo

    Rent Zestimate®

    Refinance and save

    $2,247/mo

    Est. payment

    Refinancing to a lower rate could help reduce your monthly payments and save thousands over the life of the loan.

    See today's rates

    $2,247/mo

    Est. payment

    Explore your selling options

    Work with a Zillow partner agent

    Leverage their expertise and Zillow's premium Showcase listings to get your home seen by more buyers.

    Get started

    List with your own agent

    Get your home in front of millions of buyers by listing it on Zillow.

    Learn how to do it

    Sell it yourself

    Take full control of how buyers see your home on Zillow by listing For Sale by Owner (FSBO).

    List your home

    What's special

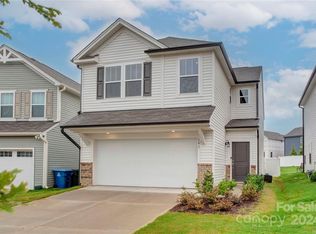
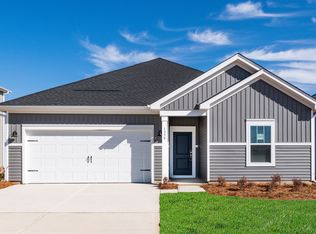
    Don’t miss this fantastic opportunity! This one level, new construction home is situated on a corner lot just minutes to restaurants, shopping, live theater, and historic downtown Salisbury! Entertaining will be a breeze with the open floor plan and the cook in the family will love the modern kitchen with all the bells and whistles! The popular split bedroom plan allows separation from the primary suite. The covered patio is the perfect place to unwind and relax at the end of the day. This home comes with blinds, a refrigerator, and even a washer and dryer! Call today for details and a personal tour!

    Zillow last checked:

    Listing updated:

    Listed by:

    Regina Vance rvance@cbcarolinas.com,

    Coldwell Banker Realty

    Bought with:

    Lin Litaker

    Century 21 Towne and Country

    Source: Canopy MLS as distributed by MLS GRID,MLS#: 4303605MLS Logo

    Facts & features

    Interior

    Bedrooms & bathrooms
    • Bedrooms: 3
    • Bathrooms: 2
    • Full bathrooms: 2
    • Main level bedrooms: 3
    Primary bedroom
    • Level: Main
    Bedroom s
    • Level: Main
    Bedroom s
    • Level: Main
    Bathroom full
    • Level: Main
    Bathroom full
    • Level: Main
    Dining room
    • Level: Main
    Family room
    • Level: Main
    Kitchen
    • Level: Main
    Laundry
    • Level: Main
    Heating
    • ENERGY STAR Qualified Equipment
    Cooling
    • Central Air, ENERGY STAR Qualified Equipment
    Appliances
    • Included: Dishwasher, Disposal, Electric Range, Microwave, Refrigerator with Ice Maker, Washer/Dryer
    • Laundry: Laundry Room
    Features
    • Flooring: Carpet, Tile, Vinyl
    • Has basement: No
    Interior area
    • Total structure area: 1,648
    • Total interior livable area: 1,648 sqft
    • Finished area above ground: 1,648
    • Finished area below ground: 0

    Property

    Parking
    • Total spaces: 2
    • Parking features: Attached Garage, Garage on Main Level
    • Attached garage spaces: 2
    Features
    • Levels: One
    • Stories: 1
    • Patio & porch: Covered, Front Porch, Patio
    Lot
    • Size: 0.16 Acres
    • Features: Corner Lot
    Details
    • Parcel number: 321G086
    • Zoning: RES
    • Special conditions: Standard

    Construction

    Type & style
    • Home type: SingleFamily
    • Property subtype: Single Family Residence
    Materials
    • Stone Veneer, Vinyl
    • Foundation: Slab
    Condition
    • New construction: Yes
    • Year built: 2025
    Details
    • Builder model: Chandler
    • Builder name: Meritage Homes

    Utilities & green energy

    • Sewer: Public Sewer
    • Water: City
    Green energy
    • Energy efficient items: Insulation
    • Construction elements: Advanced Framing, Low VOC Coatings

    Community & HOA

    Community
    • Features: Playground, Walking Trails
    • Subdivision: Oxford Station
    HOA
    • Has HOA: Yes
    • HOA fee: $73 monthly
    • HOA name: Kuester
    • HOA phone: 704-973-9019
    Location
    • Region: Salisbury

    Financial & listing details

    • Price per square foot: $205/sqft
    • Date on market: 9/17/2025
    • Cumulative days on market: 118 days
    • Road surface type: Concrete, Paved

    Price history

    DateEventPrice
    1/28/2026Sold$337,500-1%$205/sqft
    Source: Canopy MLS as distributed by MLS GRID #4303605 Report a problem
    1/13/2026Pending sale$341,080$207/sqft
    Source: Canopy MLS as distributed by MLS GRID #4303605 Report a problem
    12/14/2025Price change$341,080+0.6%$207/sqft
    Source: Canopy MLS as distributed by MLS GRID #4303605 Report a problem
    11/6/2025Price change$339,080-2.9%$206/sqft
    Source: Canopy MLS as distributed by MLS GRID #4303605 Report a problem
    10/24/2025Price change$349,080-1.4%$212/sqft
    Source: Canopy MLS as distributed by MLS GRID #4303605 Report a problem
    9/18/2025Listed for sale$354,080$215/sqft
    Source: Canopy MLS as distributed by MLS GRID #4303605 Report a problem

    Public tax history

    Tax history is unavailable.

    Neighborhood: 28144

    Nearby schools

    GreatSchools rating
    Schools provided by the listing agent
    • Elementary: North Rowan
    • Middle: North Rowan
    • High: North Rowan

    Source: Canopy MLS as distributed by MLS GRID. This data may not be complete. We recommend contacting the local school district to confirm school assignments for this home.

    Get a cash offer in 3 minutes
    Find out how much your home could sell for in as little as 3 minutes with a no-obligation cash offer.
    Estimated market value
    $333,900
    Get a cash offer in 3 minutes
    Find out how much your home could sell for in as little as 3 minutes with a no-obligation cash offer.
    Estimated market value
    $333,900