Tax deferred exchange did not qualify with a bidding war! NOW is your opportunity!!! Act quickly. !! This offering makes this the best opportunity in downtown McLean!!! An incredible home at this price in downtown McLean offering MULTI-GENERATIONAL LIVING! This is the most amazing offering on the market!!! The main level offers the potential for two primary suites each with a full bath!!! One of the primary bedrooms is complete with a walk-in closet, dressing area, soaking tub, double vanity and HUGE walk-in shower. It even accesses its own private deck with French doors! The other potential primary serves currently as a a HUGE library/in-home office with a wall of floor to ceiling Andersen windows. Two-story ceilings greet you with a wood-burning fireplace as the focal point. Hardwood flooring, open floor plan with center peninsulas in the kitchen with granite is open to the dining and living rooms!!! The wood-burning fireplace is a stunning focal point! Dine al fresco on the covered, screened-in porch. The upper level offers 2 more bedrooms, a full bath, and incredible storage. The lower level family room boasts 12-foot ceilings.... THEN.... enter the foyer with a separate, exterior entrance to a complete 2 bedroom, 1 bath apartment with a full kitchen and its own washer and dryer. The private entrance walks out to a covered space on the back of the house for maximum privacy. The oversized, detached, two-car garage has a separate entrance to ANOTHER separate apartment with full kitchen, sun-drenched skylight, full bath with another washer and dryer connectiong to a bedroom with extra storage!!!! This home is such a stunning find on a very quiet, secluded street but 1.5 blocks to shopping, fantastic restaurants, and novelty shops!!! This home offers spectacular one-level living, with three finished levels. PLUS TWO separate apartments for parents, an au-pair or teen suite, separate in-home office, extra income as rentals or air BNB!!! The charm on the front of this house will make you feel like you are coming home to vacation every day!! But step inside to SO many possibilities with SIX zoned heating, a brand new roof and a gorgeous fenced and private yard!!! This is a once in a life time opportunity. All of the most well-read publications are talking about multi-generational living being the best new housing!!! Hurry before it is gone at this price!!!!
Sold for $1,625,000
$1,625,000
1410 Cedar Ave, Mc Lean, VA 22101
6beds
5,000sqft
Single Family Residence
Built in 1988
0.26 Acres Lot
$1,625,300 Zestimate®
$325/sqft
$7,810 Estimated rent
Home value
$1,625,300
$1.53M - $1.72M
$7,810/mo
Zestimate® history
Owner options
List your home for rent
$7,810/mo
Rent Zestimate®
Find your next renter with Zillow Rental Manager. Plus, with online applications, you can quickly screen prospective tenants – for free.
$7,810/mo
Rent Zestimate®
Refinance and save
$10,002/mo
Est. payment
Refinancing to a lower rate could help reduce your monthly payments and save thousands over the life of the loan.
$10,002/mo
Est. payment
Explore your selling options
Work with a Zillow partner agent
Leverage their expertise and Zillow's premium Showcase listings to get your home seen by more buyers.
Get startedList with your own agent
Get your home in front of millions of buyers by listing it on Zillow.
Learn how to do itSell it yourself
Take full control of how buyers see your home on Zillow by listing For Sale by Owner (FSBO).
List your homeWhat's special
Cathedral ceilingsHardwood flooringSecond walk-in closetOversized walk-in dressing area
Zillow last checked:
Listing updated:
Listed by:
Mark Middendorf 703-928-3915,
Long & Foster Real Estate, Inc.,
Co-Listing Agent: Bito Boya 860-896-0038,
Long & Foster Real Estate, Inc.
Bought with:
Michael Baffa, 0225220739
Real Broker, LLC
Source: Bright MLS,MLS#: VAFX2265816
Facts & features
Interior
Bedrooms & bathrooms
- Bedrooms: 6
- Bathrooms: 5
- Full bathrooms: 5
- Main level bathrooms: 2
- Main level bedrooms: 2
Rooms
- Room types: Primary Bedroom, Bedroom 2, Kitchen, Family Room, Library, Bedroom 1, In-Law/auPair/Suite, Bathroom 1, Bathroom 2
Primary bedroom
- Level: Main
Bedroom 1
- Level: Upper
Bedroom 1
- Level: Main
Bedroom 1
- Level: Lower
Bedroom 2
- Level: Upper
Bedroom 2
- Level: Lower
Bathroom 1
- Level: Upper
Bathroom 1
- Level: Main
Bathroom 1
- Level: Lower
Bathroom 2
- Level: Main
Bathroom 2
- Level: Upper
Family room
- Level: Lower
Other
- Level: Main
Other
- Level: Upper
Kitchen
- Level: Main
Library
- Level: Main
Heating
- Heat Pump, Central, Natural Gas, Electric
Cooling
- Attic Fan, Central Air, Electric
Appliances
- Included: Microwave, Dishwasher, Disposal, Ice Maker, Oven/Range - Gas, Oven/Range - Electric, Refrigerator, Washer, Gas Water Heater
Features
- 2nd Kitchen, Soaking Tub, Bathroom - Stall Shower, Bathroom - Walk-In Shower, Ceiling Fan(s), Dining Area, Entry Level Bedroom, Open Floorplan, Eat-in Kitchen, Primary Bath(s), Recessed Lighting
- Flooring: Hardwood, Carpet, Ceramic Tile
- Windows: Skylight(s)
- Basement: Exterior Entry
- Number of fireplaces: 1
Interior area
- Total structure area: 5,000
- Total interior livable area: 5,000 sqft
- Finished area above ground: 5,000
- Finished area below ground: 0
Property
Parking
- Total spaces: 2
- Parking features: Garage Door Opener, Garage Faces Side, Detached
- Garage spaces: 2
Accessibility
- Accessibility features: None
Features
- Levels: Three
- Stories: 3
- Pool features: None
Lot
- Size: 0.26 Acres
Details
- Additional structures: Above Grade, Below Grade
- Parcel number: 0302 07050035
- Zoning: 130
- Special conditions: Standard
Construction
Type & style
- Home type: SingleFamily
- Architectural style: Contemporary
- Property subtype: Single Family Residence
Materials
- Wood Siding
- Foundation: Slab
Condition
- Excellent
- New construction: No
- Year built: 1988
Utilities & green energy
- Sewer: Public Sewer
- Water: Public
Community & HOA
Community
- Subdivision: West Mc Lean
HOA
- Has HOA: No
Location
- Region: Mc Lean
Financial & listing details
- Price per square foot: $325/sqft
- Tax assessed value: $1,316,180
- Annual tax amount: $16,127
- Date on market: 9/26/2025
- Listing agreement: Exclusive Right To Sell
- Ownership: Fee Simple
- Total actual rent: 5000
Price history
| Date | Event | Price |
|---|---|---|
| 7/1/2026 | Sold | $1,625,000-3%$325/sqft |
Source:  Bright MLS #VAFX2265816 Report a problem Bright MLS #VAFX2265816 Report a problem | ||
| 6/24/2026 | Pending sale | $1,675,000$335/sqft |
Source: Bright MLS #VAFX2265816 Report a problem | ||
| 5/17/2026 | Contingent | $1,675,000$335/sqft |
Source: Bright MLS #VAFX2265816 Report a problem | ||
| 5/12/2026 | Listed for sale | $1,675,000+1.6%$335/sqft |
Source: Bright MLS #VAFX2265816 Report a problem | ||
| 5/5/2026 | Contingent | $1,649,000$330/sqft |
Source: Bright MLS #VAFX2265816 Report a problem | ||
| 4/14/2026 | Price change | $1,649,000-2.9%$330/sqft |
Source: Bright MLS #VAFX2265816 Report a problem | ||
| 3/26/2026 | Price change | $1,699,000-5.3%$340/sqft |
Source: Bright MLS #VAFX2265816 Report a problem | ||
| 9/26/2025 | Listed for sale | $1,795,000+319.4%$359/sqft |
Source: Bright MLS #VAFX2265816 Report a problem | ||
| 6/2/1994 | Sold | $428,000$86/sqft |
Source: Public Record Report a problem | ||
Public tax history
| Year | Property taxes | Tax assessment |
|---|---|---|
| 2025 | $16,128 +6.9% | $1,316,180 +7% |
| 2024 | $15,092 +11.7% | $1,230,380 +8.8% |
| 2023 | $13,508 +8.7% | $1,130,560 +10.4% |
| 2022 | $12,423 | $1,024,240 +3.1% |
| 2021 | -- | $993,070 +0.9% |
| 2020 | $12,239 +4% | $983,740 +4.2% |
| 2019 | $11,771 +7.7% | $943,740 +7.7% |
| 2018 | $10,927 +12.6% | $876,640 +10.9% |
| 2017 | $9,701 -0.2% | $790,240 -0.4% |
| 2016 | $9,717 +3.6% | $793,210 |
| 2015 | $9,380 +2.1% | $793,210 +1.9% |
| 2014 | $9,191 | $778,320 +0.9% |
| 2013 | -- | $771,020 -5.6% |
| 2012 | -- | $816,590 -3.4% |
| 2011 | -- | $844,900 +1.6% |
| 2010 | -- | $831,290 -1% |
| 2009 | -- | $839,730 -3% |
| 2008 | -- | $865,360 -9.4% |
| 2007 | -- | $955,160 +51.5% |
| 2003 | -- | $630,555 +15.8% |
| 2002 | -- | $544,710 +15.4% |
| 2001 | -- | $472,185 |
Find assessor info on the county website
Neighborhood: 22101
Nearby homes
- $2,359,2005 bd5 ba5k sqft1404 Cedar Ave, Mc Lean, VA 22101Off Market
- $2,854,2004 bd3 ba4.7k sqft1416 Cedar Ave, Mc Lean, VA 22101Off Market
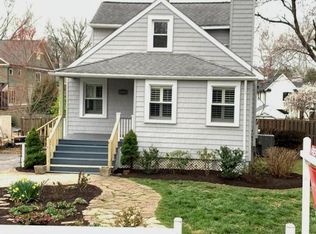
- $1,751,2004 bd2 ba3.4k sqft1409 Spring Vale Ave, Mclean, VA 22101Off Market
- $2,580,4003 bd3 ba4.9k sqft1401 Spring Vale Ave, Mc Lean, VA 22101Off Market
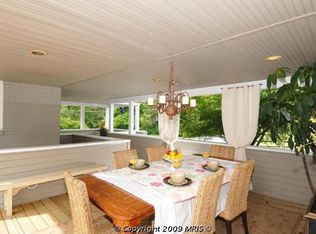
- $2,790,8005 bd5 ba4.3k sqft1422 Cedar Ave, Mclean, VA 22101Off Market
- $1,247,3004 bd2 ba1.5k sqft1407 Cedar Ave, Mc Lean, VA 22101Off Market
- $1,016,9003 bd1 ba900 sqft6933 Park Ave, Mc Lean, VA 22101Off Market
- $3,000,0005 bd6 ba6.4k sqft1415 Spring Vale Ave, Mclean, VA 22101Sold
Nearby schools
GreatSchools rating
- 9/10Sherman Elementary SchoolGrades: PK-6Distance: 0.6 mi
- 10/10Longfellow Middle SchoolGrades: 7-8Distance: 1.8 mi
- 9/10McLean High SchoolGrades: 9-12Distance: 0.7 mi
Schools provided by the listing agent
- Elementary: Franklin Sherman
- Middle: Longfellow
- High: Mclean
- District: Fairfax County Public Schools
Source: Bright MLS. This data may not be complete. We recommend contacting the local school district to confirm school assignments for this home.
Get a cash offer in 3 minutes
Find out how much your home could sell for in as little as 3 minutes with a no-obligation cash offer.
Estimated market value
$1,625,300
Get a cash offer in 3 minutes
Find out how much your home could sell for in as little as 3 minutes with a no-obligation cash offer.
Estimated market value
$1,625,300
- Virginia
- Fairfax County
- McLean
- 22101
- 1410 Cedar Ave
Nearby cities
Nearby zip codes
Other McLean Topics
