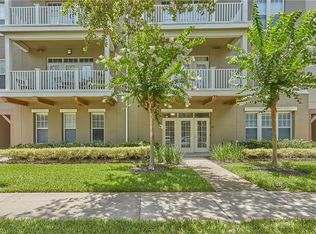
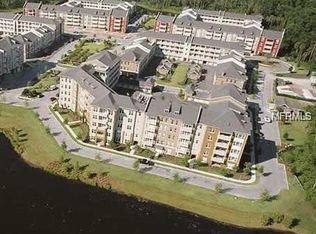
ELEVATOR BUILDING! This 3 bedroom 3 bath "Paxton C" model is located in Artisan Park Celebration. This spacious plan has just over 1,700 square feet of living area. The split bedroom plan features a kitchen with built-in desk area, eat-in kitchen area, and all neutral colors. The kitchen overlooks the living room/dining combo area. The balcony is just off of the living area. The master bedroom features a garden tub, separate shower, dual sinks and walk-in closet. The laundry room is just off of the second bedroom. This is a great floor plan and would be a perfect starter home or use for a second vacation home. Its located just around the corner from the elevator. Also included is a one car garage & caged storage area near unit. All residents of Artisan Park are able to enjoy the private amenities, including Artisan Clubhouse, Restaurant/Bar, Billiard Area in clubhouse, fitness center, a separate banquet/party room area, outdoor kitchen, & pool and spa to name a few! Enjoy all that Celebration has to offer, including Town Center events, restaurants, shopping, ice cream shop, walking trails, tennis courts & more! Live The Celebration Lifestyle!
This property is off market, which means it's not currently listed for sale or rent on Zillow. This may be different from what's available on other websites or public sources.