
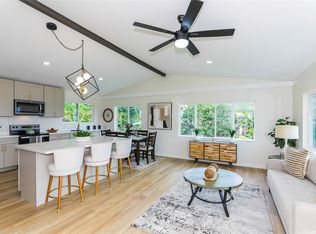
You will want to see this extensively renovated & restored single family home in the Wilhelmina Rise neighborhood! Enjoy the Kaimuki vibe & easy access to town, restaurants, shopping malls, hospitals, and schools. With mountain and ocean views, and refreshing valley breezes, the home is multi-level and features an attached studio/recreation room. The main level of the home features a spacious kitchen with island, adjacent to an open-air Trex deck for a party-ready patio. The main level also features a living room, dining room with built-in banquette seating, laundry area, and bedroom with a full bathroom. The 2nd floor has 2 bedrooms and 2 full bathrooms with access to a laddered 3rd floor finished loft. With views of the ocean, the loft is ideal for a "Zen Den and Hobby Hub", or it can be used as a "Work-and-Lounge Combo", or a dedicated playroom. The attached studio wing, of approximately 435 sf, has a full bathroom & a wet bar, that can function as a 4th bedroom, guest quarters, home office, or extended living area for entertainment. The separate entrance is ideal for independent living or space for care providers. Beautifully landscaped with native Hawaiian foliage.
Active
$2,088,000
1410 Center St, Honolulu, HI 96816
4beds
2,199sqft
Apartment
Built in 1931
-- sqft lot
$2,034,900 Zestimate®
$950/sqft
$-- HOA
What's special
- 31 days |
- 2,018 |
- 110 |
Likely to sell faster than
Zillow last checked:
Listing updated:
Listed by:
Jennifer Lee Busto 808-864-2504,
Just Homes,
Kenneth E Keast 808-222-1326,
Just Homes
Source: HiCentral MLS,MLS#: 202610932
Loading...
Facts & features
Interior
Bedrooms & bathrooms
- Bedrooms: 4
- Bathrooms: 4
- Full bathrooms: 4
Rooms
- Room types: Guest Quarters
Loft
- Description: Multi-purpose loft, work/play
- Level: Upper
Other
- Description: Attached studio w/sep entrance
- Level: Lower
Features
- Bedroom on Main Level, Full Bath on Main Level
- Flooring: Other
Interior area
- Total structure area: 2,199
- Total interior livable area: 2,199 sqft
Video & virtual tour
Property
Parking
- Total spaces: 4
- Parking features: Carport, Driveway, Three or more Spaces
- Has carport: Yes
Features
- Levels: Three Or More
- Pool features: None
- Fencing: Fenced,Wall
- Has view: Yes
- View description: Garden, Mountain(s), Ocean
- Has water view: Yes
- Water view: Ocean
- Frontage type: Other
Lot
- Features: Interior Lot, Other
- Topography: Sloping,Terraced
Details
- Parcel number: 1330060020000
- Zoning description: 05 - R-5 Residential District
- Special conditions: None
Construction
Type & style
- Home type: SingleFamily
- Architectural style: Cottage,Detached,Studio
- Property subtype: Apartment
Materials
- Double Wall, Hollow Tile, Concrete, Stone
- Foundation: Slab
Condition
- Excellent,Updated/Remodeled
- New construction: No
- Year built: 1931
- Major remodel year: 2026
Utilities & green energy
- Water: Public
- Utilities for property: Above Ground Utilities, Electricity Available, High Speed Internet Available, Phone Available, Sewer Available, Water Available
Community & HOA
Community
- Features: Deck/Porch, Patio, Storage Facilities
- Security: Key Card Entry
- Subdivision: Wilhelmina
HOA
- Services included: None
Location
- Region: Honolulu
Financial & listing details
- Price per square foot: $950/sqft
- Tax assessed value: $1,001,100
- Annual tax amount: $4,004
- Date on market: 6/6/2026
- Inclusions: AC Split, Ceiling Fan, Dishwasher, Disposal, Dryer, Lawn Sprinkler, Range Hood, Range/Oven, Refrigerator, Smoke Detector, Washer, Water Heater
Estimated market value
$2,034,900
$1.93M - $2.14M
$4,541/mo
Price history
| Date | Event | Price |
|---|---|---|
| 6/9/2026 | Listed for sale | $2,088,000+119.8%$950/sqft |
Source:  HiCentral MLS #202610932 Report a problem HiCentral MLS #202610932 Report a problem | ||
| 4/24/2025 | Sold | $950,000-4.5%$432/sqft |
Source: HiCentral MLS #202507933 Report a problem | ||
| 4/10/2025 | Contingent | $995,000$452/sqft |
Source: HiCentral MLS #202507933 Report a problem | ||
| 4/1/2025 | Listed for sale | $995,000$452/sqft |
Source: HiCentral MLS #202507933 Report a problem | ||
Public tax history
| Year | Property taxes | Tax assessment |
|---|---|---|
| 2025 | $3,476 +21.5% | $993,100 +1.6% |
| 2024 | $2,861 -10.9% | $977,500 -7.5% |
| 2023 | $3,210 -64.8% | $1,057,200 +17% |
| 2022 | $9,119 +67.6% | $903,800 +10.1% |
| 2021 | $5,442 +132% | $820,800 +1.3% |
| 2020 | $2,346 -8.1% | $810,200 -4.6% |
| 2019 | $2,551 +9.8% | $848,900 +8.3% |
| 2018 | $2,323 -2.9% | $783,700 -2.5% |
| 2017 | $2,392 -0.6% | $803,400 -0.5% |
| 2016 | $2,406 +14.4% | $807,400 +12% |
| 2015 | $2,102 +7.6% | $720,700 +4.3% |
| 2014 | $1,954 | $690,800 -3.8% |
| 2013 | -- | $717,800 +2.8% |
| 2012 | -- | $698,400 +2.9% |
| 2011 | -- | $678,400 +0.7% |
| 2010 | -- | $673,600 +0.5% |
| 2009 | -- | $670,300 |
Find assessor info on the county website
Monthly payment
Est. payment$--/mo
Payment breakdown
Explore the cost of this home by adjusting the details. Changes won't be saved.All calculations are estimates and provided by Zillow, Inc. for informational purposes only. Actual amounts may vary.
HOA fees may include property taxes on listings classified as Co-Ops. Contact the listing agent and/or owner for fee details.
Mortgage interest rates are dependent on a number of factors, including credit score, down payment, and repayment length. Interest rate data provided by Zillow Group Marketplace, Inc. as of 1/1/1970 from various mortgage lenders with which we have lead or other similar arrangements; the Estimated Payment is an average of those rates.
See how much you could borrow to make a competitive offer.
Climate risks
Neighborhood: Wilhelmina Rise
Nearby schools
GreatSchools rating
- 8/10Anuenue SchoolGrades: PK-12Distance: 1.3 mi
- 10/10Kaimuki Middle SchoolGrades: 6-8Distance: 1.1 mi
- 7/10Waialae Elementary - Public Charter SchoolGrades: PK-5Distance: 0.7 mi
Schools provided by the listing agent
- Elementary: Waialae
- Middle: Kaimuki
- High: Kalani
Source: HiCentral MLS. This data may not be complete. We recommend contacting the local school district to confirm school assignments for this home.
A local agent can set up tours, give advice and negotiate with sellers.



- Hawaii
- Honolulu County
- Honolulu
- 96816
- Wilhelmina Rise
- 1410 Center St
Nearby cities
Nearby neighborhoods
Nearby zip codes
Other Honolulu Topics
