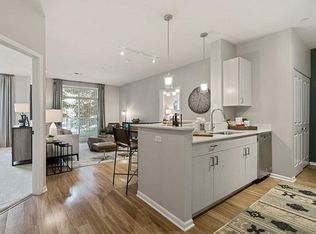
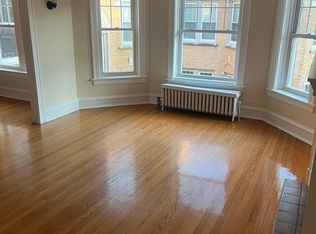
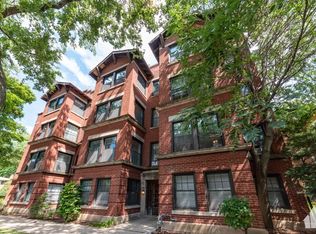

High 1st floor, sun-filled apartment with three exposures (N,S,E). This spacious 2-bedroom, 1-bath home features a large living room, a separate dining room, and plenty of space for a dedicated home office. The building is an intimate, well maintained community with friendly neighbors. Phenomenal location just 3 min drive to Whole Foods and Jewel. 6 minutes' walk to either Central Street Metra and CTA (purple line). Bus (#201) to Northwestern is right in front of building (5min ride). Short walks to restaurants, boutiques, bakeries, coffee shops, parks, Light House Beach and more. Enjoy summer concerts at nearby Canal Shores Golf Course. Apartment features newer kitchen and renovated bath (2024). Additional updates include waterproof luxury vinyl flooring, newer paint, doors, updated fixtures, and newer appliances (Bosch dishwasher, microwave, smart toilet, and new fridge). The building is pet-friendly. Easy street parking. Applicants must have a credit score above 650, income of 3x rent, and a clean background check. Students may qualify with a financial aid package. A non-refundable $50 application fee is required for each adult over 18, along with a one-month security deposit. Available 9/15/2026. The building features security cameras and electronic key access. Rent includes water, heat, trash, free laundry, internet and bike storage. Pet Rent is $50/month. Tenants responsible for electricity and cooking gas.
Rent includes water, heat, trash, free laundry, internet and bike storage. Pet Rent is $50/month. Tenants responsible for electricity and cooking gas.
Apartment for rent
Apartment
Available now
Cats, dogs OK
Air conditioner, window unit
Shared laundry
Off street parking
What's special
Newer kitchenSeparate dining roomEasy street parkingWaterproof luxury vinyl flooringUpdated fixturesNewer paint
- 8 days |
- -- |
- -- |
Zillow last checked:
Listing updated:
Travel times

Let’s turn your rent into credit progress
Build credit history with every on-time payment and get credit for the payment you’re already making.
Facts & features
Interior
Bedrooms & bathrooms
- Bedrooms: 2
- Bathrooms: 1
- Full bathrooms: 1
Cooling
- Air Conditioner, Window Unit
Appliances
- Included: Dishwasher, Freezer, Microwave Oven, Oven, Refrigerator
- Laundry: Shared
Features
- Flooring: Hardwood
Interior area
- Total interior livable area: 1,000 sqft
Property
Parking
- Parking features: Off Street
- Details: Contact manager
Construction
Type & style
- Home type: Apartment
- Property subtype: Apartment
Utilities & green energy
- Utilities for property: Garbage, Internet, Water
Building
Management
- Pets allowed: Yes
Community & HOA
Location
- Region: Evanston
Financial & listing details
- Lease term: 1 Year

Nearby apartments for rent

Price history
| Date | Event | Price |
|---|---|---|
| 9/17/2026 | Listed for rent | $2,200$2/sqft |
Source: Zillow Rentals Report a problem | ||
| 7/18/2019 | Listing removed | $98,000$98/sqft |
Source: Baird & Warner #10369058 Report a problem | ||
| 7/18/2019 | Listed for sale | $98,000+5.4%$98/sqft |
Source: Baird & Warner #10369058 Report a problem | ||
| 7/16/2019 | Sold | $93,000-5.1%$93/sqft |
Source:  MRED as distributed by MLS GRID #10369058 Report a problem MRED as distributed by MLS GRID #10369058 Report a problem | ||
| 6/4/2019 | Pending sale | $98,000$98/sqft |
Source: Baird & Warner #10369058 Report a problem | ||
| 5/6/2019 | Listed for sale | $98,000$98/sqft |
Source: Baird & Warner #10369058 Report a problem | ||