Skip main navigation
Sold for $1,185,000
  • Listed by: Seven Gables Real Estate • Sally Picciuto • Contact: 714-731-3777
    Bought with: Compass
    Tax assessed value
    $1,185,000

    1410 Claremont Way, Tustin, CA 92782

    3beds
    1,912sqft
    Condominium
    Built in 2009
    -- sqft lot
    $1,261,100 Zestimate®
    $620/sqft
    $4,635 Estimated rent

    Home value

    $1,261,100

    $1.20M - $1.32M

    $4,635/mo

    Zestimate® history
    Loading
    Loading...

    Owner options

    List your home for rent

    $4,635/mo

    Rent Zestimate®

    Find your next renter with Zillow Rental Manager. Plus, with online applications, you can quickly screen prospective tenants – for free.

    Learn more

    $4,635/mo

    Rent Zestimate®

    Refinance and save

    $7,691/mo

    Est. payment

    Refinancing to a lower rate could help reduce your monthly payments and save thousands over the life of the loan.

    See today's rates

    $7,691/mo

    Est. payment

    Explore your selling options

    Work with a Zillow partner agent

    Leverage their expertise and Zillow's premium Showcase listings to get your home seen by more buyers.

    Get started

    List with your own agent

    Get your home in front of millions of buyers by listing it on Zillow.

    Learn how to do it

    Sell it yourself

    Take full control of how buyers see your home on Zillow by listing For Sale by Owner (FSBO).

    List your home

    What's special

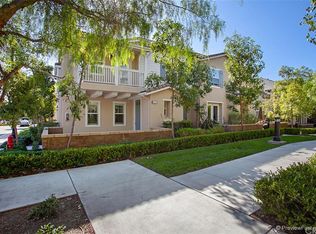
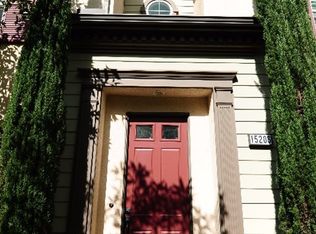
    LOCATION, LOCATION, LOCATION! The 3 rules of real estate and they describe 1410 Claremont Way! This stunning Lennar built Meriwether Plan 3 is situated on a quiet green belt offering the resident a pristine view in the sought after community of Columbus Square in the Tustin Legacy. Enjoy entertaining or sitting out on your large double patio and relish your superb location in the neighborhood! This inner location has no cars passing by which is truly unique! Upon entering the home, you will be impressed by the beautiful wood flooring, high ceilings and expansive open floor plan- perfect for entertaining! Upgrades include custom shutters, granite counters, cognac stained cabinets and stainless steel appliances. This popular floor plan has 3 bedrooms and 3 full baths with a convenient lower level bedroom and bath. Upstairs, the master suite has a large walk-in closet and a spa like bathroom with separate soaking tub and shower. The upper level is complete with a second bedroom, full bath and a perfect loft area which is great for an office, study or sitting area. Columbus Square offers resort style amenities including parks, clubhouse with Jr. Olympic pool, spa, workout room and outdoor fireplace. Zoned for Legacy Academy and Heritage Elementary Schools, walking distance to Veteran's Sport Park, Legacy Shopping Center and close to the District with Whole Foods, restaurants and movie theaters. Convenient to the 55 and 405 freeways, OC Airport and the beautiful OC beaches!

    Zillow last checked:

    Listing updated:

    Listed by:

    Sally Picciuto DRE #01279725 714-716-6031,

    Seven Gables Real Estate

    Bought with:

    Tara McNabb, DRE #01871729

    Compass

    Source: CRMLS,MLS#: PW24114665MLS LogoOriginating MLS: California Regional MLS

    Facts & features

    Interior

    Bedrooms & bathrooms
    • Bedrooms: 3
    • Bathrooms: 3
    • Full bathrooms: 3
    • Main level bathrooms: 1
    • Main level bedrooms: 1
    Rooms
    • Room types: Bedroom, Kitchen, Loft, Living Room, Primary Bathroom, Primary Bedroom, Other, Dining Room
    Bedroom
    • Features: Bedroom on Main Level
    Bathroom
    • Features: Bathtub, Closet, Dual Sinks, Enclosed Toilet, Separate Shower, Tub Shower
    Kitchen
    • Features: Granite Counters, Kitchen/Family Room Combo
    Other
    • Features: Walk-In Closet(s)
    Heating
    • Forced Air
    Cooling
    • Central Air
    Appliances
    • Included: Dishwasher, Electric Range, Disposal, Gas Range, Microwave, Refrigerator, Water To Refrigerator, Water Heater
    • Laundry: Laundry Room
    Features
    • Separate/Formal Dining Room, Bedroom on Main Level, Loft, Walk-In Closet(s)
    • Flooring: Carpet, Tile, Wood
    • Doors: French Doors
    • Windows: Double Pane Windows
    • Has fireplace: Yes
    • Fireplace features: Gas, Living Room
    • Common walls with other units/homes: 1 Common Wall
    Interior area
    • Total interior livable area: 1,912 sqft

    Property

    Parking
    • Total spaces: 2
    • Parking features: Door-Single, Garage, No Driveway, Garage Faces Rear
    • Attached garage spaces: 2
    Features
    • Levels: Two
    • Stories: 2
    • Entry location: 1
    • Patio & porch: Front Porch
    • Pool features: Heated, Association
    • Has spa: Yes
    • Spa features: Association, Heated
    • Fencing: Wrought Iron
    • Has view: Yes
    • View description: Park/Greenbelt
    Lot
    • Features: Greenbelt
    Details
    • Parcel number: 93376115
    • Special conditions: Standard,Trust

    Construction

    Type & style
    • Home type: Condo
    • Architectural style: Craftsman
    • Property subtype: Condominium
    • Attached to another structure: Yes
    Materials
    • Foundation: Slab
    • Roof: Composition
    Condition
    • Turnkey
    • New construction: No
    • Year built: 2009

    Utilities & green energy

    • Sewer: Public Sewer
    • Water: Public
    • Utilities for property: Cable Available, Electricity Connected, Natural Gas Connected, Phone Available, Sewer Connected, Underground Utilities, Water Connected

    Community & HOA

    Community
    • Features: Gutter(s), Park, Storm Drain(s), Street Lights, Suburban, Sidewalks
    • Security: Fire Sprinkler System, Smoke Detector(s)
    • Subdivision: Meriwether (Meri)
    HOA
    • Has HOA: Yes
    • Amenities included: Clubhouse, Sport Court, Fitness Center, Meeting Room, Outdoor Cooking Area, Barbecue, Picnic Area, Playground, Pool, Spa/Hot Tub
    • HOA fee: $300 monthly
    • HOA name: Meriwether
    • HOA phone: 949-833-2600
    • Second HOA fee: $159 monthly
    • Second HOA name: Columbus Square
    • Second HOA phone: 949-448-6000
    Location
    • Region: Tustin

    Financial & listing details

    • Price per square foot: $620/sqft
    • Tax assessed value: $1,185,000
    • Annual tax amount: $18,649
    • Date on market: 6/7/2024
    • Cumulative days on market: 47 days
    • Listing terms: Cash,Cash to New Loan,Conventional,1031 Exchange

    Price history

    DateEventPrice
    8/23/2024Sold$1,185,000-1.3%$620/sqft
    Source: CRMLS #PW24114665 Report a problem
    8/12/2024Pending sale$1,200,000$628/sqft
    Source: CRMLS #PW24114665 Report a problem
    7/25/2024Contingent$1,200,000$628/sqft
    Source: CRMLS #PW24114665 Report a problem
    7/20/2024Price change$1,200,000-2%$628/sqft
    Source: CRMLS #PW24114665 Report a problem
    7/11/2024Price change$1,225,000-2%$641/sqft
    Source: CRMLS #PW24114665 Report a problem
    6/20/2024Price change$1,250,000-3.1%$654/sqft
    Source: CRMLS #PW24114665 Report a problem
    6/7/2024Listed for sale$1,290,000+120.1%$675/sqft
    Source: CRMLS #PW24114665 Report a problem
    5/29/2009Sold$586,000$306/sqft
    Source: Public Record Report a problem

    Public tax history

    YearProperty taxesTax assessment
    2025$18,649 +39.4%$1,185,000 +60.2%
    2024$13,382 +2.4%$739,829 +2%
    2023$13,072 +1.6%$725,323 +2%
    2022$12,863 +2.5%$711,101 +2%
    2021$12,544 +1.3%$697,158 +1%
    2020$12,388 $690,010 +2%
    2019$12,388 +2.6%$676,481 +2%
    2018$12,079 +4.1%$663,217 +2%
    2017$11,605 $650,213 +2%
    2016$11,605 +2.1%$637,464 +4.3%
    2015$11,371 +9%$611,000 +10.3%
    2014$10,429 $553,819 +23%
    2013-- $450,260
    2012-- $450,260 -6%
    2011-- $479,000 -18.1%
    2010-- $584,611
    Find assessor info on the county website

    Neighborhood: 92782

    Nearby schools

    GreatSchools rating
    Schools provided by the listing agent
    • Elementary: Heritage

    Source: CRMLS. This data may not be complete. We recommend contacting the local school district to confirm school assignments for this home.

    Get a cash offer in 3 minutes
    Find out how much your home could sell for in as little as 3 minutes with a no-obligation cash offer.
    Estimated market value
    $1,261,100
    Get a cash offer in 3 minutes
    Find out how much your home could sell for in as little as 3 minutes with a no-obligation cash offer.
    Estimated market value
    $1,261,100