Wow! Incredible opportunity to own this, meticulously maintained, turnkey rambler with rare double lot, steps from beautiful lake Phalen & in an adorable neighborhood. Light pours in through the floor to ceiling windows in FR. The major home items have already been done for you! New roof, siding, gutters and fascia on the home. New roof & gutters on the oversized detached garage with storage/ workshop attached. A/C, water heater, furnace, garbage disposal, washer, garage door are all newer. Huge potential for building equity in the LL that is ready for your finishing touches. It's already framed and wired with electrical, ready to accommodate another living space, flex room and two more non conforming bedrooms. There is a finished 3/4 bath already there! Largest lot in the neighborhood, it goes on forever with beautiful tranquil landscape and tree lined barriers. The large back yard and concrete area between home & garage would be perfect for relaxing or entertaining. Convenient access to all amenities you need.
Closed
$335,000
1410 Clarence St, Saint Paul, MN 55106
2beds
1,532sqft
Single Family Residence
Built in 1957
0.55 Acres Lot
$334,700 Zestimate®
$219/sqft
$2,414 Estimated rent
Home value
$334,700
$311,000 - $355,000
$2,414/mo
Zestimate® history
Owner options
List your home for rent
$2,414/mo
Rent Zestimate®
Find your next renter with Zillow Rental Manager. Plus, with online applications, you can quickly screen prospective tenants – for free.
$2,414/mo
Rent Zestimate®
Refinance and save
$2,281/mo
Est. payment
Refinancing to a lower rate could help reduce your monthly payments and save thousands over the life of the loan.
$2,281/mo
Est. payment
Explore your selling options
Work with a Zillow partner agent
Leverage their expertise and Zillow's premium Showcase listings to get your home seen by more buyers.
Get startedList with your own agent
Get your home in front of millions of buyers by listing it on Zillow.
Learn how to do itSell it yourself
Take full control of how buyers see your home on Zillow by listing For Sale by Owner (FSBO).
List your homeWhat's special
Zillow last checked:
Listing updated:
Listed by:
Scotti J. Ringley 651-276-9789,
Keller Williams Preferred Rlty
Bought with:
Thea Velic
eXp Realty
BROWN & Co Residential
Source: NorthstarMLS as distributed by MLS GRID,MLS#: 6584195
Facts & features
Interior
Bedrooms & bathrooms
- Bedrooms: 2
- Bathrooms: 3
- Full bathrooms: 2
- 3/4 bathrooms: 1
Bedroom
- Level: Main
- Area: 143.75 Square Feet
- Dimensions: 12.5 x 11.5
Bedroom 2
- Level: Main
- Area: 103.5 Square Feet
- Dimensions: 9 x 11.5
Bedroom 3
- Level: Lower
- Area: 175 Square Feet
- Dimensions: 17.5 x 10
Bedroom 4
- Level: Lower
- Area: 245 Square Feet
- Dimensions: 24.5 x 10
Other
- Level: Lower
- Area: 866.25 Square Feet
- Dimensions: 38.5 x 22.5
Dining room
- Level: Main
- Area: 172.5 Square Feet
- Dimensions: 15 x 11.5
Family room
- Level: Main
- Area: 586.5 Square Feet
- Dimensions: 25.5 x 23
Kitchen
- Level: Main
- Area: 132.25 Square Feet
- Dimensions: 11.5 x 11.5
Laundry
- Level: Lower
- Area: 216 Square Feet
- Dimensions: 18 x 12
Living room
- Level: Main
- Area: 252 Square Feet
- Dimensions: 12 x 21
Heating
- Forced Air, Fireplace(s)
Cooling
- Central Air
Appliances
- Included: Dishwasher, Disposal, Dryer, ENERGY STAR Qualified Appliances, Exhaust Fan, Gas Water Heater, Range, Refrigerator, Stainless Steel Appliance(s), Washer
- Laundry: In Basement, Washer Hookup
Features
- Basement: Block,Daylight,Drain Tiled,Drainage System,Full,Sump Pump,Unfinished
- Number of fireplaces: 1
- Fireplace features: Brick, Living Room, Wood Burning
Interior area
- Total structure area: 1,532
- Total interior livable area: 1,532 sqft
- Finished area above ground: 1,532
- Finished area below ground: 0
Property
Parking
- Total spaces: 2
- Parking features: Detached Garage, Concrete
- Garage spaces: 2
- Details: Garage Dimensions (20x24)
Accessibility
- Accessibility features: None
Features
- Levels: One
- Stories: 1
- Fencing: None
Lot
- Size: 0.55 Acres
- Dimensions: 60 x 401
- Features: Near Public Transit, Tree Coverage - Medium
Details
- Foundation area: 1532
- Parcel number: 222922320046
- Zoning description: Residential-Single Family
Construction
Type & style
- Home type: SingleFamily
- Property subtype: Single Family Residence
Materials
- Block
- Roof: Age 8 Years or Less,Asphalt
Condition
- New construction: No
- Year built: 1957
Utilities & green energy
- Electric: Fuses, Service - 60 Amp
- Gas: Natural Gas
- Sewer: City Sewer/Connected
- Water: City Water/Connected
Community & HOA
Community
- Subdivision: Section 22 Town 29 Range 22
HOA
- Has HOA: No
Location
- Region: Saint Paul
Financial & listing details
- Price per square foot: $219/sqft
- Tax assessed value: $335,300
- Annual tax amount: $3,994
- Date on market: 8/13/2024
- Cumulative days on market: 11 days
Price history
| Date | Event | Price |
|---|---|---|
| 9/6/2024 | Sold | $335,000$219/sqft |
Source:  NorthstarMLS as distributed by MLS GRID #6584195 Report a problem NorthstarMLS as distributed by MLS GRID #6584195 Report a problem | ||
| 8/26/2024 | Pending sale | $335,000$219/sqft |
Source: NorthstarMLS as distributed by MLS GRID #6584195 Report a problem | ||
| 8/15/2024 | Listed for sale | $335,000$219/sqft |
Source: NorthstarMLS as distributed by MLS GRID #6584195 Report a problem | ||
Public tax history
| Year | Property taxes | Tax assessment |
|---|---|---|
| 2026 | $5,638 +26.5% | $335,300 +2.4% |
| 2025 | $4,456 +7.1% | $327,500 +16.8% |
| 2024 | $4,162 -8.2% | $280,400 +1.4% |
| 2023 | $4,532 +20.1% | $276,500 -6.2% |
| 2022 | $3,772 +14.1% | $294,800 +20.9% |
| 2021 | $3,306 +3.1% | $243,900 +9% |
| 2020 | $3,207 +13.2% | $223,800 +16.3% |
| 2019 | $2,833 | $192,400 |
| 2018 | $2,833 -2.8% | $192,400 +0.8% |
| 2017 | $2,916 | $190,800 |
| 2016 | $2,916 +17.7% | -- |
| 2015 | $2,478 +43.6% | $165,800 |
| 2014 | $1,726 -12.8% | -- |
| 2013 | $1,980 -11.4% | -- |
| 2012 | $2,236 +8.5% | -- |
| 2011 | $2,060 | -- |
| 2010 | -- | -- |
| 2009 | $2,412 -11.1% | -- |
| 2008 | $2,714 +7.7% | -- |
| 2007 | $2,520 +6.5% | -- |
| 2006 | $2,366 +13.1% | -- |
| 2005 | $2,092 -3.5% | -- |
| 2004 | $2,168 +8.9% | -- |
| 2003 | $1,990 +15.4% | -- |
| 2002 | $1,724 -16.1% | -- |
| 2001 | $2,056 +20.3% | -- |
| 2000 | $1,709 | -- |
Find assessor info on the county website
Neighborhood: Greater Eastside
Nearby homes
- $285,9003 bd2 ba1.2k sqft1404 Clarence St, Saint Paul, MN 55106Off Market
- $352,4004 bd3 ba1.6k sqft1400 Clarence St, Saint Paul, MN 55106Off Market
- $315,7004 bd1 ba1.7k sqft1418 Clarence St, Saint Paul, MN 55106Off Market
- $329,6003 bd2 ba1.3k sqft1394 Clarence St, Saint Paul, MN 55106Off Market
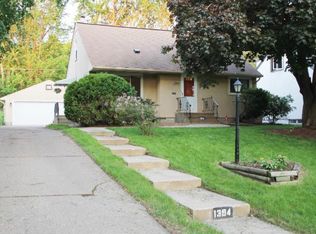
- $336,6003 bd2 ba1.4k sqft1382 Arlington Ave E, Saint Paul, MN 55106Off Market
- $263,6003 bd2 ba998 sqft1376 Arlington Ave E, Saint Paul, MN 55106Off Market
- $319,8004 bd2 ba1.1k sqft1424 Clarence St, Saint Paul, MN 55106Off Market
- $245,6003 bd1 ba876 sqft1386 Arlington Ave E, Saint Paul, MN 55106Off Market
Nearby schools
GreatSchools rating
- 4/10Frost Lake Magnet Elementary SchoolGrades: PK-5Distance: 0.5 mi
- 2/10Battle Creek Middle SchoolGrades: 6-8Distance: 3 mi
- 2/10Johnson Senior High SchoolGrades: 9-12Distance: 1.2 mi
Get a cash offer in 3 minutes
Find out how much your home could sell for in as little as 3 minutes with a no-obligation cash offer.
Estimated market value
$334,700
Get a cash offer in 3 minutes
Find out how much your home could sell for in as little as 3 minutes with a no-obligation cash offer.
Estimated market value
$334,700
- Minnesota
- Ramsey County
- Saint Paul
- 55106
- Greater Eastside
- 1410 Clarence St
