Skip main navigation
Sold for $310,000
  • $310,000

    1410 Conchas Dr, The Villages, FL 32162

    2beds
    1,090sqft
    Villa
    Built in 2000
    4,042 Square Feet Lot
    $306,100 Zestimate®
    $284/sqft
    $2,294 Estimated rent

    Home value

    $306,100

    $285,000 - $328,000

    $2,294/mo

    Zestimate® history
    Loading
    Loading...

    Owner options

    List your home for rent

    $2,294/mo

    Rent Zestimate®

    Find your next renter with Zillow Rental Manager. Plus, with online applications, you can quickly screen prospective tenants – for free.

    Learn more

    $2,294/mo

    Rent Zestimate®

    Refinance and save

    $2,154/mo

    Est. payment

    Refinancing to a lower rate could help reduce your monthly payments and save thousands over the life of the loan.

    See today's rates

    $2,154/mo

    Est. payment

    Explore your selling options

    Work with a Zillow partner agent

    Leverage their expertise and Zillow's premium Showcase listings to get your home seen by more buyers.

    Get started

    List with your own agent

    Get your home in front of millions of buyers by listing it on Zillow.

    Learn how to do it

    Sell it yourself

    Take full control of how buyers see your home on Zillow by listing For Sale by Owner (FSBO).

    List your home

    What's special

    Enclosed lanaiHot tubOutdoor kitchenDrip irrigationQuartz countertopsDouble oven rangeCurb appeal
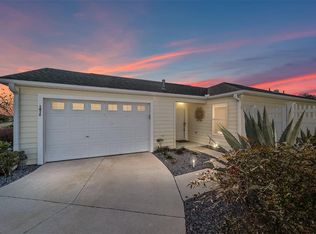
    Welcome to this stunning FULLY UPDATED, 2-bedroom, 2-bathroom Courtyard Villa ideally located in Escondido Villas near the Savannah Center, Glenview Country Club, The Polo Club, and HWY 441 and CR 466 shopping, dining, and medical facilities. This villa is just a short 15-minute golf cart ride to both Sumter Landing and Spanish Springs town squares, offering convenience and charm in every direction. As you arrive, you’re greeted by a beautifully PAINTED DRIVEWAY, stacked HARDSCAPE, and a lovely crepe myrtle adding to the home’s CURB APPEAL. Step inside, NO POPCORN here, LUXURY VINYL PLANK FLOORING THROUGHOUT, PLANTATION SHUTTERS, and modern double-pane windows installed in 2019. Discover the meticulously updated kitchen featuring QUARTZ COUNTERTOPS, a FARMHOUSE SINK, and an elegant backsplash. SOFT-CLOSE CABINETS with pullouts, under-cabinet lighting, CLOSET PANTRY with PULLOUTS, and newer STAINLESS STEEL appliances with a DOUBLE OVEN RANGE complete this chef's dream space. The bathrooms are equally impressive, with QUARTZ countertops and updated sinks. The master bath has been upgraded with a luxurious shower and FRAMELESS GLASS DOOR. Enjoy Florida living year-round in the enclosed lanai with vinyl flooring or step outside to the entertainer's dream backyard. 7’ x 7’ HOT TUB, OUTDOOR KITCHEN features a grill and sink, complemented by a massive GAS FIREPIT surrounded by seating. Beautiful outdoor furniture conveys with the sale. Let's not forget some of the mechanicals - and the low-maintenance yard with drip irrigation and termite protection, Key updates include a new roof (2020), water heater (2021), and HVAC (2015), ensuring peace of mind for years to come. BOND BALANCE – ZERO. Don’t miss this opportunity, schedule your private showing today before this gem is gone!

    Zillow last checked:

    Listing updated:

    Listed by:

    Dave Monty 352-571-9705,

    SALLY LOVE REAL ESTATE 352-399-2010

    Bought with:

    Robyn Cavallaro, 3471252

    FLORIDA REALTY INVESTMENTS

    Source: Stellar MLS,MLS#: G5091776MLS LogoOriginating MLS: Lake and Sumter

    Facts & features

    Interior

    Bedrooms & bathrooms
    • Bedrooms: 2
    • Bathrooms: 2
    • Full bathrooms: 2
    Primary bedroom
    • Features: Ceiling Fan(s), En Suite Bathroom, Walk-In Closet(s)
    • Level: First
    • Area: 168.75 Square Feet
    • Dimensions: 13.5x12.5
    Bedroom 2
    • Features: Ceiling Fan(s), Built-in Closet
    • Level: First
    • Area: 120.96 Square Feet
    • Dimensions: 11.2x10.8
    Primary bathroom
    • Features: Exhaust Fan, Shower No Tub, Single Vanity, Stone Counters, No Closet
    • Level: First
    • Area: 64 Square Feet
    • Dimensions: 8x8
    Bathroom 2
    • Features: Exhaust Fan, Single Vanity, Stone Counters, Tub With Shower, No Closet
    • Level: First
    • Area: 54 Square Feet
    • Dimensions: 9x6
    Balcony porch lanai
    • Features: No Closet
    • Level: First
    • Area: 120 Square Feet
    • Dimensions: 15x8
    Dining room
    • Features: No Closet
    • Level: First
    • Area: 107.1 Square Feet
    • Dimensions: 10.2x10.5
    Kitchen
    • Features: Breakfast Bar, Pantry, Stone Counters, Built-in Closet
    • Level: First
    • Area: 114.24 Square Feet
    • Dimensions: 10.2x11.2
    Living room
    • Features: Ceiling Fan(s), No Closet
    • Level: First
    • Area: 257.25 Square Feet
    • Dimensions: 14.7x17.5
    Heating
    • Central, Heat Pump
    Cooling
    • Central Air
    Appliances
    • Included: Dishwasher, Dryer, Microwave, Range, Refrigerator, Washer
    • Laundry: In Garage
    Features
    • Ceiling Fan(s), High Ceilings, Kitchen/Family Room Combo, Living Room/Dining Room Combo, Open Floorplan, Primary Bedroom Main Floor, Stone Counters, Thermostat, Tray Ceiling(s), Vaulted Ceiling(s), Walk-In Closet(s)
    • Flooring: Luxury Vinyl
    • Windows: Window Treatments
    • Has fireplace: No
    Interior area
    • Total structure area: 1,608
    • Total interior livable area: 1,090 sqft

    Property

    Parking
    • Total spaces: 1
    • Parking features: Garage - Attached
    • Attached garage spaces: 1
    Features
    • Levels: One
    • Stories: 1
    • Exterior features: Irrigation System
    Lot
    • Size: 4,042 Square Feet
    • Dimensions: 43 x 94
    Details
    • Parcel number: D03L093
    • Zoning: RES
    • Special conditions: None

    Construction

    Type & style
    • Home type: SingleFamily
    • Property subtype: Villa
    Materials
    • Vinyl Siding
    • Foundation: Slab
    • Roof: Shingle
    Condition
    • New construction: No
    • Year built: 2000

    Utilities & green energy

    • Sewer: Public Sewer
    • Water: Public
    • Utilities for property: BB/HS Internet Available, Electricity Connected

    Community & HOA

    Community
    • Features: Clubhouse, Deed Restrictions, Dog Park, Fitness Center, Gated Community - Guard, Golf, Irrigation-Reclaimed Water, Playground, Pool, Tennis Court(s)
    • Pet fee: $0 monthly
    • Senior community: Yes
    • Subdivision: THE VILLAGES
    HOA
    • Has HOA: No
    • HOA fee: $199 monthly
    Location
    • Region: The Villages

    Financial & listing details

    • Price per square foot: $284/sqft
    • Tax assessed value: $217,620
    • Annual tax amount: $2,789
    • Date on market: 1/30/2025
    • Cumulative days on market: 139 days
    • Listing terms: Cash,Conventional,FHA,VA Loan
    • Ownership: Fee Simple
    • Total actual rent: 0
    • Electric utility on property: Yes
    • Road surface type: Asphalt

    Price history

    DateEventPrice
    7/18/2025Sold$310,000-4.6%$284/sqft
    Source: Stellar MLS #G5091776 Report a problem
    6/19/2025Pending sale$325,000$298/sqft
    Source: Stellar MLS #G5091776 Report a problem
    4/17/2025Price change$325,000-7.1%$298/sqft
    Source: Stellar MLS #G5091776 Report a problem
    3/15/2025Price change$350,000-5.4%$321/sqft
    Source: Stellar MLS #G5091776 Report a problem
    1/30/2025Listed for sale$369,900+4.2%$339/sqft
    Source: Stellar MLS #G5091776 Report a problem
    12/29/2023Sold$355,000-1.1%$326/sqft
    Source: Stellar MLS #G5074383 Report a problem
    11/28/2023Pending sale$359,000$329/sqft
    Source: Stellar MLS #G5074383 Report a problem
    10/26/2023Price change$359,000-0.3%$329/sqft
    Source: Stellar MLS #G5074383 Report a problem
    10/14/2023Listed for sale$360,000+94.6%$330/sqft
    Source: Stellar MLS #G5074383 Report a problem
    6/27/2018Sold$185,000+2.8%$170/sqft
    Source: Public Record Report a problem
    3/3/2014Sold$180,000+12.5%$165/sqft
    Source: Public Record Report a problem
    7/8/2013Sold$160,000-6.4%$147/sqft
    Source: Public Record Report a problem
    2/13/2006Sold$170,900+8.5%$157/sqft
    Source: Public Record Report a problem
    4/20/2004Sold$157,500$144/sqft
    Source: Stellar MLS #OM148248 Report a problem

    Public tax history

    YearProperty taxesTax assessment
    2025$2,713 -2.7%$217,620 -2.1%
    2024$2,789 +63.8%$222,320 +30.9%
    2023$1,703 +4.9%$169,870 +3%
    2022$1,624 -5.3%$164,930 +3%
    2021$1,715 -2%$160,130 +0.6%
    2020$1,750 $159,240 +2.3%
    2019$1,750 +0.3%$155,660 -1.7%
    2018$1,746 -15.4%$158,360 +7%
    2017$2,064 +3.9%$148,040 -1.1%
    2016$1,987 -0.1%$149,690 -0.8%
    2015$1,990 -2.3%$150,910 +17.3%
    2014$2,036 +12.8%$128,670 +7.5%
    2013$1,805 $119,670 +2.5%
    2012-- $116,720 -1%
    2011-- $117,927 -0.2%
    2010-- $118,132 +2.7%
    2009-- $115,027 -2.3%
    2008-- $117,738 -1.4%
    2007-- $119,438 -0.9%
    2006-- $120,538 +1.2%
    2005-- $119,137 +10.8%
    2004-- $107,537 +2.8%
    2003-- $104,576 +22.9%
    2002-- $85,076 +6.7%
    2001-- $79,766 +1096.6%
    2000-- $6,666
    Find assessor info on the county website

    Neighborhood: 32162

    Nearby schools

    GreatSchools rating
    Get a cash offer in 3 minutes
    Find out how much your home could sell for in as little as 3 minutes with a no-obligation cash offer.
    Estimated market value
    $306,100
    Get a cash offer in 3 minutes
    Find out how much your home could sell for in as little as 3 minutes with a no-obligation cash offer.
    Estimated market value
    $306,100