Skip main navigation
Sold for $1,450,000
  • $1,450,000

    1410 Country Ln, Orlando, FL 32804

    4beds
    4,287sqft
    Single Family Residence
    Built in 2005
    0.41 Acres Lot
    $1,562,200 Zestimate®
    $338/sqft
    $5,905 Estimated rent

    Home value

    $1,562,200

    $1.47M - $1.69M

    $5,905/mo

    Zestimate® history
    Loading
    Loading...

    Owner options

    List your home for rent

    $5,905/mo

    Rent Zestimate®

    Find your next renter with Zillow Rental Manager. Plus, with online applications, you can quickly screen prospective tenants – for free.

    Learn more

    $5,905/mo

    Rent Zestimate®

    Refinance and save

    $10,263/mo

    Est. payment

    Refinancing to a lower rate could help reduce your monthly payments and save thousands over the life of the loan.

    See today's rates

    $10,263/mo

    Est. payment

    Explore your selling options

    Work with a Zillow partner agent

    Leverage their expertise and Zillow's premium Showcase listings to get your home seen by more buyers.

    Get started

    List with your own agent

    Get your home in front of millions of buyers by listing it on Zillow.

    Learn how to do it

    Sell it yourself

    Take full control of how buyers see your home on Zillow by listing For Sale by Owner (FSBO).

    List your home

    What's special

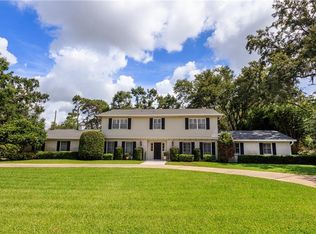
    This spectacular Spanish Colonial style home is situated on a .41 acre corner lot on the seventh hole of the Country Club of Orlando golf course. Carefully renovated this 4,287 square foot, 4 bedroom, 3.2 bath, home offers an abundance of natural light, outdoor entertaining spaces and charm. Architectural details and quality finishes emanate from the minute you enter the front door. Beautiful hardwood flooring, spectacular 150 year old solid wood Mexican doors, arched doorways, French doors throughout opening onto to several patio areas, attention to detail and craftsmanship make this home a must see. The first floor features a formal dining room, cozy media retreat with a gas fireplace and a gourmet eat-in kitchen with custom cabinetry, quartzite countertops, stainless steel appliances and oversized island make cooking a joy! A large pantry and small office desk space are conveniently just off the kitchen leading to a three-car garage. A family room with gas fireplace and casual dining area are bathed in brightness with French doors leading to the many outside entertaining areas. A casual second floor loft area, 3 additional bedrooms, large laundry room and plenty of storage space add to this home’s many features. The expansive owners retreat is nestled up on the second floor with plenty of room for a sitting area. The exquisite bathroom has a soaking tub, separate shower stall, walk-in closet, custom cabinetry, and Juliette balcony offering a tranquil view. Lushly manicured landscaping offers a nice view of the golf course and is located on a dead end street. This home is truly a gem!

    Zillow last checked:

    Listing updated:

    Listed by:

    David Francetic 407-247-6857,

    COLDWELL BANKER RESIDENTIAL RE 407-647-1211,

    Todd Scala 321-217-2252,

    COLDWELL BANKER RESIDENTIAL RE

    Bought with:

    Vonda Fields, 3174892

    CHARLES RUTENBERG REALTY ORLANDO

    Source: Stellar MLS,MLS#: O6217463MLS LogoOriginating MLS: Orlando Regional

    Facts & features

    Interior

    Bedrooms & bathrooms
    • Bedrooms: 4
    • Bathrooms: 5
    • Full bathrooms: 3
    • 1/2 bathrooms: 2
    Rooms
    • Room types: Attic, Bonus Room, Den/Library/Office, Family Room, Dining Room, Utility Room, Storage Rooms
    Primary bedroom
    • Features: Walk-In Closet(s)
    • Level: Second
    • Dimensions: 18x18
    Bedroom 2
    • Features: Built-in Closet
    • Level: Second
    • Dimensions: 14x12
    Bedroom 3
    • Features: Built-in Closet
    • Level: Second
    • Dimensions: 14x12
    Bedroom 4
    • Features: Built-in Closet
    • Level: Second
    • Dimensions: 13x12
    Primary bathroom
    • Features: Dual Sinks, Garden Bath, Tub with Separate Shower Stall
    • Level: Second
    Bonus room
    • Features: Built-in Closet
    • Level: Second
    • Dimensions: 14x14
    Dining room
    • Level: First
    • Dimensions: 15x13
    Great room
    • Level: First
    • Dimensions: 27x18
    Kitchen
    • Features: Breakfast Bar, Built-in Features, Pantry
    • Level: First
    • Dimensions: 18x16
    Heating
    • Central
    Cooling
    • Central Air
    Appliances
    • Included: Dishwasher, Disposal, Gas Water Heater, Microwave, Range, Range Hood, Refrigerator, Tankless Water Heater
    • Laundry: Inside
    Features
    • Ceiling Fan(s), Eating Space In Kitchen, High Ceilings, Kitchen/Family Room Combo, Open Floorplan, Solid Wood Cabinets, Stone Counters, Walk-In Closet(s)
    • Flooring: Carpet, Tile, Hardwood
    • Doors: French Doors, Outdoor Shower
    • Has fireplace: Yes
    • Fireplace features: Family Room, Gas, Other Room, Wood Burning
    Interior area
    • Total structure area: 7,065
    • Total interior livable area: 4,287 sqft

    Property

    Parking
    • Total spaces: 3
    • Parking features: Garage Door Opener, Oversized
    • Attached garage spaces: 3
    Features
    • Levels: Two
    • Stories: 2
    • Patio & porch: Deck, Patio, Porch, Rear Porch
    • Exterior features: Irrigation System, Lighting, Outdoor Shower, Storage
    • Has view: Yes
    • View description: Golf Course, Trees/Woods
    Lot
    • Size: 0.41 Acres
    • Dimensions: 113 x 150 x 125 x 150
    • Features: Corner Lot, City Lot, Level, On Golf Course, Oversized Lot
    • Residential vegetation: Mature Landscaping, Oak Trees, Trees/Landscaped
    Details
    • Additional structures: Storage
    • Parcel number: 222229825601120
    • Zoning: R-1AA
    • Special conditions: None

    Construction

    Type & style
    • Home type: SingleFamily
    • Architectural style: Mediterranean
    • Property subtype: Single Family Residence
    Materials
    • Block, Stucco
    • Foundation: Slab
    • Roof: Tile
    Condition
    • New construction: No
    • Year built: 2005

    Utilities & green energy

    • Sewer: Public Sewer
    • Water: Public
    • Utilities for property: BB/HS Internet Available, Cable Connected, Fire Hydrant, Public, Sprinkler Meter

    Community & HOA

    Community
    • Security: Security System Owned, Smoke Detector(s)
    • Pet fee: $0 monthly
    • Subdivision: SPRING LAKE TERRACE 1ST ADD
    HOA
    • Has HOA: No
    Location
    • Region: Orlando

    Financial & listing details

    • Price per square foot: $338/sqft
    • Tax assessed value: $1,017,687
    • Annual tax amount: $13,350
    • Date on market: 6/26/2024
    • Cumulative days on market: 37 days
    • Listing terms: Cash,Conventional
    • Ownership: Fee Simple
    • Total actual rent: 0
    • Road surface type: Paved

    Price history

    DateEventPrice
    9/23/2024Sold$1,450,000-9.4%$338/sqft
    Source: Stellar MLS #O6217463 Report a problem
    8/20/2024Pending sale$1,600,000$373/sqft
    Source: Stellar MLS #O6217463 Report a problem
    8/15/2024Listed for sale$1,600,000$373/sqft
    Source: Stellar MLS #O6217463 Report a problem
    7/30/2024Pending sale$1,600,000$373/sqft
    Source: Stellar MLS #O6217463 Report a problem
    7/19/2024Price change$1,600,000-5.9%$373/sqft
    Source: Stellar MLS #O6217463 Report a problem
    6/26/2024Listed for sale$1,700,000+14.1%$397/sqft
    Source: Stellar MLS #O6217463 Report a problem
    11/17/2011Listing removed$1,490,000+98.7%$348/sqft
    Source: Anne Rogers Realty Group #O4870567 Report a problem
    2/25/2011Sold$750,000-49.7%$175/sqft
    Source: Stellar MLS #O4940853 Report a problem
    2/25/2011Listed for sale$1,490,000+75.3%$348/sqft
    Source: Anne Rogers Realty Group #O4870567 Report a problem
    11/28/2010Listing removed$850,000$198/sqft
    Source: Fannie Hillman & Associates #O4940853 Report a problem
    10/19/2010Price change$850,000-12.8%$198/sqft
    Source: Fannie Hillman & Associates #O4940853 Report a problem
    7/15/2010Listed for sale$975,000$227/sqft
    Source: Luxury Real Estate #O4922870 Report a problem
    1/28/2010Listing removed$975,000$227/sqft
    Source: Fannie Hillman And Associates #O4922870 Report a problem
    1/16/2010Price change$975,000-18.8%$227/sqft
    Source: Fannie Hillman And Associates #O4922870 Report a problem
    12/30/2009Listed for sale$1,200,000-19.5%$280/sqft
    Source: Fannie Hillman And Associates #O4922870 Report a problem
    11/1/2009Listing removed$1,490,000$348/sqft
    Source: Anne Rogers Realty Group #O4870567 Report a problem
    11/1/2008Listed for sale$1,490,000+466.5%$348/sqft
    Source: Anne Rogers Realty Group #O4870567 Report a problem
    12/2/1998Sold$263,000$61/sqft
    Source: Public Record Report a problem

    Public tax history

    YearProperty taxesTax assessment
    2024$14,009 +3.9%$803,740 +3%
    2023$13,488 +2.8%$780,330 +3%
    2022$13,120 +1.5%$757,602 +3%
    2021$12,931 +0.8%$735,536 +1.4%
    2020$12,834 +1%$725,381 +2.3%
    2019$12,713 +0.9%$709,072 +1.9%
    2018$12,601 $695,851 -27.7%
    2017$12,601 +1.2%$962,957 +44.3%
    2016$12,451 +0.3%$667,521 -4.1%
    2015$12,411 -2.5%$695,794 +3.7%
    2014$12,734 +7.3%$670,987 +2.7%
    2013$11,872 +1.2%$653,072 +1.9%
    2012$11,736 -8%$640,924 -1.8%
    2011$12,756 -2.2%$652,566 -5.1%
    2010$13,046 $687,708 -7%
    2009-- $739,117 -18.5%
    2008$8,400 +4.3%$906,877 +32%
    2007$8,054 -6.1%$686,982 +22.1%
    2006$8,573 +209.3%$562,780 +142.6%
    2005$2,772 -42.5%$232,000 -33.2%
    2004$4,817 -0.4%$347,495 +0.8%
    2003$4,836 +2.7%$344,575 +24%
    2002$4,711 -1%$277,872 +4.5%
    2001$4,759 +0.7%$265,899 +6.6%
    2000$4,728 $249,504
    Find assessor info on the county website

    Neighborhood: Spring Lake

    Nearby schools

    GreatSchools rating
    Schools provided by the listing agent
    • Elementary: Lake Silver Elem
    • Middle: College Park Middle
    • High: Edgewater High

    Source: Stellar MLS. This data may not be complete. We recommend contacting the local school district to confirm school assignments for this home.

    Get a cash offer in 3 minutes
    Find out how much your home could sell for in as little as 3 minutes with a no-obligation cash offer.
    Estimated market value
    $1,562,200
    Get a cash offer in 3 minutes
    Find out how much your home could sell for in as little as 3 minutes with a no-obligation cash offer.
    Estimated market value
    $1,562,200