Gorgeous Creekmoor 2 Story on Golf! Brand New exterior paint with over 4100 square feet of updated living space and gorgeous view of the 5th fairway! 1 Year New Roof on this 5 Bedroom, 4 1/2 Bath with full finish basement! Beautiful updated hardwoods throughout first floor offering Study/formal living room, formal dining room & great room with see through fireplace. Updated Hearthroom kitchen has large island with granite counters, updated
Samsung appliances, light painted cabinets, large walk-in pantry, sink with windows and a breakfast room! Second floor with newer staircase runner & carpet, spacious loft & bedrooms. Primary suite with sitting room, spa-like bathroom, double vanity and huge walk-in dual closet! Full finished basement with new carpet, family room, wet bar, 5th bedroom with 2 closets, full bath, bonus room that could be play room, craft room or home office! Awesome covered screen porch addition with fireplace, rolling shade & composite decking plus additional large deck space for full backyard enjoyment of your lush lawn and fairway views! Enjoy an incredible list of Creekmoor amenities including 108-acre private lake stocked for fishing, ideal for boating, paddle boarding, kayaking, canoeing & sailing. Plus 18-Hole Championship golf course and Club House with the Tavern on the Moor restaurant, bar, patio, 2 swimming pools, pickle ball and tennis courts, and a 24-Hour fitness center. The Definition of Resort-Style Living! *Additional note: HOA Does approve fencing for the property. See Creekmoor ARC Rules in supplements.
Sold
Price Unknown
1410 Cross Creek Dr, Raymore, MO 64083
5beds
4,135sqft
Single Family Residence
Built in 2005
0.34 Acres Lot
$571,400 Zestimate®
$--/sqft
$3,768 Estimated rent
Home value
$571,400
$486,000 - $674,000
$3,768/mo
Zestimate® history
Owner options
List your home for rent
$3,768/mo
Rent Zestimate®
Find your next renter with Zillow Rental Manager. Plus, with online applications, you can quickly screen prospective tenants – for free.
$3,768/mo
Rent Zestimate®
Refinance and save
$1,384/mo
Est. payment
Refinancing to a lower rate could help reduce your monthly payments and save thousands over the life of the loan.
$1,384/mo
Est. payment
Explore your selling options
Work with a Zillow partner agent
Leverage their expertise and Zillow's premium Showcase listings to get your home seen by more buyers.
Get startedList with your own agent
Get your home in front of millions of buyers by listing it on Zillow.
Learn how to do itSell it yourself
Take full control of how buyers see your home on Zillow by listing For Sale by Owner (FSBO).
List your homeWhat's special
Rolling shadeFull finished basementSee through fireplaceSpacious loftComposite deckingBrand new exterior paintNew carpet
Zillow last checked:
Listing updated:
Listed by:
Traci Porter 913-633-4936,
ReeceNichols - Leawood
Bought with:
Dan Long Real Estate Team
Keller Williams Platinum Prtnr
Source: Heartland MLS as distributed by MLS GRID,MLS#: 2551586
Facts & features
Interior
Bedrooms & bathrooms
- Bedrooms: 5
- Bathrooms: 5
- Full bathrooms: 4
- 1/2 bathrooms: 1
Primary bedroom
- Features: Carpet, Walk-In Closet(s)
- Level: Second
- Area: 240 Square Feet
- Dimensions: 15 x 16
Bedroom 2
- Features: Carpet, Walk-In Closet(s)
- Level: Second
- Area: 140 Square Feet
- Dimensions: 10 x 14
Bedroom 3
- Features: Carpet, Walk-In Closet(s)
- Level: Second
- Area: 154 Square Feet
- Dimensions: 11 x 14
Bedroom 4
- Features: Carpet
- Level: Second
- Area: 182 Square Feet
- Dimensions: 13 x 14
Bedroom 5
- Features: Carpet
- Level: Basement
- Area: 144 Square Feet
- Dimensions: 12 x 12
Breakfast room
- Level: First
- Area: 80 Square Feet
- Dimensions: 8 x 10
Den
- Level: First
- Area: 100 Square Feet
- Dimensions: 10 x 10
Dining room
- Level: First
- Area: 156 Square Feet
- Dimensions: 12 x 13
Enclosed porch
- Features: Ceiling Fan(s), Fireplace
- Level: First
Family room
- Features: Carpet, Wet Bar
- Level: Basement
Great room
- Features: Fireplace
- Level: First
- Area: 238 Square Feet
- Dimensions: 14 x 17
Hearth room
- Features: Fireplace
- Level: First
- Area: 182 Square Feet
- Dimensions: 13 x 14
Kitchen
- Features: Granite Counters, Kitchen Island, Pantry
- Level: First
- Area: 224 Square Feet
- Dimensions: 14 x 16
Laundry
- Level: First
- Area: 48 Square Feet
- Dimensions: 6 x 8
Other
- Features: Carpet
- Level: Basement
Sitting room
- Features: Carpet
- Level: Second
- Area: 80 Square Feet
- Dimensions: 8 x 10
Heating
- Natural Gas, Heat Pump
Cooling
- Electric
Appliances
- Included: Dishwasher, Disposal, Microwave
- Laundry: Main Level
Features
- Ceiling Fan(s), Kitchen Island, Pantry, Walk-In Closet(s), Wet Bar
- Flooring: Carpet, Wood
- Windows: Thermal Windows
- Basement: Basement BR,Egress Window(s),Finished,Full,Sump Pump
- Number of fireplaces: 1
- Fireplace features: Gas, Great Room, Hearth Room, See Through
Interior area
- Total structure area: 4,135
- Total interior livable area: 4,135 sqft
- Finished area above ground: 3,285
- Finished area below ground: 850
Property
Parking
- Total spaces: 3
- Parking features: Attached
- Attached garage spaces: 3
Features
- Patio & porch: Deck, Screened
- Spa features: Bath
Lot
- Size: 0.34 Acres
- Features: Adjoin Golf Fairway, City Lot, Level
Details
- Parcel number: 2205148
Construction
Type & style
- Home type: SingleFamily
- Architectural style: Traditional
- Property subtype: Single Family Residence
Materials
- Stucco, Wood Siding
- Roof: Composition
Condition
- Year built: 2005
Utilities & green energy
- Sewer: Public Sewer
- Water: Public
Community & HOA
Community
- Security: Smoke Detector(s)
- Subdivision: Creekmoor- Westbrook at
HOA
- Has HOA: Yes
- Amenities included: Boat Dock, Clubhouse, Exercise Room, Golf Course, Play Area, Sauna, Pool, Tennis Court(s), Trail(s)
- Services included: Trash
- HOA fee: $1,384 annually
- HOA name: Creekmoor HOA
Location
- Region: Raymore
Financial & listing details
- Tax assessed value: $463,120
- Annual tax amount: $6,310
- Date on market: 6/5/2025
- Listing terms: Cash,Conventional
- Ownership: Private
Price history
| Date | Event | Price |
|---|---|---|
| 7/24/2025 | Sold | -- |
Source:  Heartland MLS as distributed by MLS GRID #2551586 Report a problem Heartland MLS as distributed by MLS GRID #2551586 Report a problem | ||
| 6/11/2025 | Pending sale | $559,950$135/sqft |
Source: Heartland MLS as distributed by MLS GRID #2551586 Report a problem | ||
| 6/5/2025 | Listed for sale | $559,950+1.8%$135/sqft |
Source: Heartland MLS as distributed by MLS GRID #2551586 Report a problem | ||
| 10/10/2023 | Listing removed | -- |
Source:  ReeceNichols Real Estate Report a problem ReeceNichols Real Estate Report a problem | ||
| 9/7/2023 | Price change | $550,000-2.7%$133/sqft |
Source: Heartland MLS as distributed by MLS GRID #2453228 Report a problem | ||
| 7/12/2023 | Price change | $565,000-1.7%$137/sqft |
Source: Heartland MLS as distributed by MLS GRID #2438176 Report a problem | ||
| 6/4/2023 | Listed for sale | $575,000+49%$139/sqft |
Source: Heartland MLS as distributed by MLS GRID #2438176 Report a problem | ||
| 11/18/2015 | Listing removed | $386,000$93/sqft |
Source: Platinum Realty #1952179 Report a problem | ||
| 8/4/2015 | Listed for sale | $386,000$93/sqft |
Source: Platinum Realty #1952179 Report a problem | ||
Public tax history
| Year | Property taxes | Tax assessment |
|---|---|---|
| 2025 | $7,895 +25.1% | $87,990 +13.5% |
| 2024 | $6,309 +0.1% | $77,530 |
| 2023 | $6,301 +13.6% | $77,530 +14.4% |
| 2022 | $5,544 +5.8% | $67,770 +4.2% |
| 2021 | $5,242 | $65,050 +3.3% |
| 2020 | -- | $62,950 |
| 2019 | -- | $62,950 +4.1% |
| 2018 | $5,035 | $60,460 |
| 2017 | $5,035 +8.1% | $60,460 +4.1% |
| 2016 | $4,659 | $58,070 |
| 2015 | $4,659 -0.1% | $58,070 |
| 2014 | $4,664 | $58,070 |
| 2013 | $4,664 | $58,070 -1.6% |
| 2011 | -- | $59,010 +22.6% |
| 2010 | -- | $48,150 |
| 2009 | -- | $48,150 |
Find assessor info on the county website
Neighborhood: 64083
Nearby homes
- $576,6005 bd5 ba3.9k sqft1412 Cross Creek Dr, Raymore, MO 64083Off Market
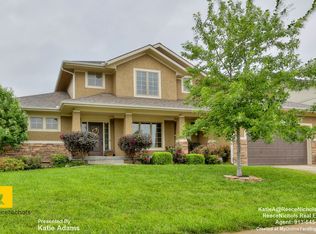
- $558,2004 bd4 ba2.8k sqft1408 Cross Creek Dr, Raymore, MO 64083Off Market

- $588,7005 bd5 ba3.6k sqft1414 Cross Creek Dr, Raymore, MO 64083Off Market

- $--4 bd3 ba3.3k sqft1409 Cross Creek Dr, Raymore, MO 64083Sold

- $539,0004 bd1 ba2.5k sqft1406 Cross Creek Dr, Raymore, MO 64083Off Market
- $625,7004 bd1 ba3.1k sqft1411 Cross Creek Dr, Raymore, MO 64083Off Market
- $--5 bd5 ba3.9k sqft1407 Cross Creek Dr, Raymore, MO 64083Sold
- $597,0004 bd5 ba3.8k sqft1413 Cross Creek Dr, Raymore, MO 64083Off Market
Nearby schools
GreatSchools rating
- 7/10Creekmoor Elementary SchoolGrades: K-5Distance: 0.6 mi
- NARaymore-Peculiar Ninth Gr CntrGrades: 9Distance: 5.2 mi
- 4/10Raymore-Peculiar East Middle SchoolGrades: 6-8Distance: 5.4 mi
Schools provided by the listing agent
- Elementary: Creekmoor
- Middle: Raymore-Peculiar
- High: Raymore-Peculiar
Source: Heartland MLS as distributed by MLS GRID. This data may not be complete. We recommend contacting the local school district to confirm school assignments for this home.
Get a cash offer in 3 minutes
Find out how much your home could sell for in as little as 3 minutes with a no-obligation cash offer.
Estimated market value
$571,400
Get a cash offer in 3 minutes
Find out how much your home could sell for in as little as 3 minutes with a no-obligation cash offer.
Estimated market value
$571,400
- Missouri
- Cass County
- Raymore
- 64083
- 1410 Cross Creek Dr
Nearby cities
Nearby zip codes
Other Raymore Topics
