Artistic Victorian in Mansion Flats, Midtown. This one is on the Historic Preservation list and sits on a treelined street. Beautifully remodeled with new tile floors, recessed lighting, cabinets, Silestone counters, vanity, hardware, doors, etc... 10 foot ceilings with a formal entry, formal dining room, living room, and 2 bedrooms with one bathroom. Central heat with window units for air, but would be easy to add central air. Finished outbuilding on a slab with electricity and it's own subpanel. This Victorian has a lower level which is unfinished and ready for you to create more living space or create a duplex because it is zoned a duplex, and it even has a bedroom!! Great opportunity here!!!
Closed
$549,000
1410 D St, Sacramento, CA 95814
2beds
1,006sqft
Single Family Residence
Built in 1910
3,049 Square Feet Lot
$577,200 Zestimate®
$546/sqft
$2,444 Estimated rent
Home value
$577,200
$548,000 - $606,000
$2,444/mo
Zestimate® history
Owner options
List your home for rent
$2,444/mo
Rent Zestimate®
Find your next renter with Zillow Rental Manager. Plus, with online applications, you can quickly screen prospective tenants – for free.
$2,444/mo
Rent Zestimate®
Refinance and save
$3,535/mo
Est. payment
Refinancing to a lower rate could help reduce your monthly payments and save thousands over the life of the loan.
$3,535/mo
Est. payment
Explore your selling options
Work with a Zillow partner agent
Leverage their expertise and Zillow's premium Showcase listings to get your home seen by more buyers.
Get startedList with your own agent
Get your home in front of millions of buyers by listing it on Zillow.
Learn how to do itSell it yourself
Take full control of how buyers see your home on Zillow by listing For Sale by Owner (FSBO).
List your homeWhat's special
Zillow last checked:
Listing updated:
Listed by:
Patrick Schank DRE #01310786 916-215-8454,
Cook Realty
Bought with:
Anthony Scarpelli, DRE #01442942
Better Homes and Gardens RE
Source: MetroList Services of CA,MLS#: 223118522Originating MLS: MetroList Services, Inc.
Facts & features
Interior
Bedrooms & bathrooms
- Bedrooms: 2
- Bathrooms: 1
- Full bathrooms: 1
Primary bedroom
- Features: Closet
Dining room
- Features: Formal Room
Kitchen
- Features: Breakfast Area, Stone Counters
Heating
- Central, Natural Gas
Cooling
- Ceiling Fan(s), Window Unit(s)
Appliances
- Included: Free-Standing Gas Range, Free-Standing Refrigerator
- Laundry: Hookups Only, In Basement
Features
- Flooring: Laminate, Stone
- Basement: Laundry
- Has fireplace: No
Interior area
- Total interior livable area: 1,006 sqft
Property
Features
- Stories: 2
- Fencing: Back Yard
Lot
- Size: 3,049 Square Feet
- Features: Sprinklers In Front, Curb(s)/Gutter(s), Landscape Back, Landscape Front, Low Maintenance
Details
- Additional structures: Outbuilding
- Parcel number: 00201250080000
- Zoning description: 3-3A
- Special conditions: Trust
Construction
Type & style
- Home type: SingleFamily
- Architectural style: Victorian
- Property subtype: Single Family Residence
Materials
- Frame, Wood, Wood Siding
- Foundation: Raised
- Roof: Composition
Condition
- Year built: 1910
Utilities & green energy
- Sewer: In & Connected, Public Sewer
- Water: Public
- Utilities for property: Cable Available, Natural Gas Connected
Community & HOA
Location
- Region: Sacramento
Financial & listing details
- Price per square foot: $546/sqft
- Tax assessed value: $571,177
- Price range: $549K - $549K
- Date on market: 7/3/2025
Price history
| Date | Event | Price |
|---|---|---|
| 8/25/2026 | Listing removed | $593,200$590/sqft |
Source: MetroList Services of CA #226074389 Report a problem | ||
| 6/25/2026 | Price change | $593,200-0.8%$590/sqft |
Source: MetroList Services of CA #226074389 Report a problem | ||
| 6/12/2026 | Listed for sale | $598,200+9%$595/sqft |
Source: MetroList Services of CA #226074389 Report a problem | ||
| 1/29/2024 | Sold | $549,000$546/sqft |
Source: MetroList Services of CA #223118522 Report a problem | ||
| 1/2/2024 | Pending sale | $549,000$546/sqft |
Source: MetroList Services of CA #223118522 Report a problem | ||
| 12/29/2023 | Listed for sale | $549,000+80.6%$546/sqft |
Source: MetroList Services of CA #223118522 Report a problem | ||
| 7/23/2003 | Sold | $304,000$302/sqft |
Source: Public Record Report a problem | ||
Public tax history
| Year | Property taxes | Tax assessment |
|---|---|---|
| 2026 | -- | $571,177 +2% |
| 2025 | $6,687 +1.4% | $559,979 +548.7% |
| 2024 | $6,593 +433.6% | $86,327 +2% |
| 2023 | $1,236 +1.8% | $84,636 +2% |
| 2022 | $1,214 +4.5% | $82,978 +2% |
| 2021 | $1,162 -0.3% | $81,352 +1% |
| 2020 | $1,166 +2% | $80,519 +2% |
| 2019 | $1,143 +2.6% | $78,942 +2% |
| 2018 | $1,115 +1.4% | $77,395 +2% |
| 2017 | $1,099 +6.2% | $75,878 +2% |
| 2016 | $1,035 +3.9% | $74,391 +1.5% |
| 2015 | $996 | $73,274 +2% |
| 2014 | $996 | $71,840 +0.5% |
| 2013 | -- | $71,516 -55.4% |
| 2012 | -- | $160,483 +155.4% |
| 2011 | -- | $62,844 +0.8% |
| 2010 | -- | $62,375 +1.8% |
| 2008 | -- | $61,300 +2% |
| 2007 | -- | $60,099 +2% |
| 2006 | -- | $58,921 +2% |
| 2005 | -- | $57,767 +2% |
| 2004 | -- | $56,635 +1.9% |
| 2003 | -- | $55,598 +2% |
| 2002 | -- | $54,509 +2% |
| 2001 | -- | $53,441 +2% |
| 2000 | -- | $52,394 |
Find assessor info on the county website
Neighborhood: Mansion Flats
Nearby homes
- $559,4732 bd2 ba1.2k sqft1406 D St, Sacramento, CA 95814Off Market
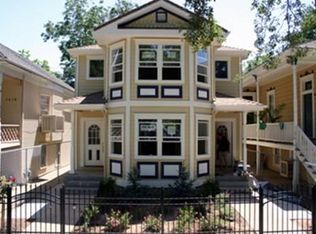
- $--3 bd2 ba1.1k sqft1412 D St APT B, Sacramento, CA 95814Off Market

- $659,6003 bd2 ba1.1k sqft1412 D St, Sacramento, CA 95814Off Market
- $--3 bd2 ba1.1k sqft1412 D St APT A, Sacramento, CA 95814Off Market
- $929,3007 bd4 ba3.4k sqft1404 D St, Sacramento, CA 95814Off Market
- $--2 bd2 ba1.4k sqft1404 D St APT C, Sacramento, CA 95814Off Market
- $--2 bd1 ba-- sqft1404 D St APT A, Sacramento, CA 95814Off Market
- $799,2003 bd2 ba1.3k sqft1418 D St, Sacramento, CA 95814Off Market
Nearby schools
GreatSchools rating
- 4/10Washington ElementaryGrades: K-6Distance: 0.3 mi
- 7/10Miwok MiddleGrades: 7-8Distance: 1.4 mi
- 6/10C. K. McClatchy High SchoolGrades: 9-12Distance: 2.5 mi
Get a cash offer in 3 minutes
Find out how much your home could sell for in as little as 3 minutes with a no-obligation cash offer.
Estimated market value
$577,200
Get a cash offer in 3 minutes
Find out how much your home could sell for in as little as 3 minutes with a no-obligation cash offer.
Estimated market value
$577,200
