Location, Location,Location! This rare beauty offers country living on 1.99 acres with the convenience of schools, shopping, and dining. This 4 bed, 2.5 bath gem has only had one owner, has been very well maintained, and is smoke and pet free. The open concept provides an eat- in kitchen, a formal dining area, ample storage, and lots of updates. Sip your coffee on the front porch in a quiet neighborhood, entertain on the covered back patio, or work on a project in the 14x20 workshop. The property is fully fenced and allows plenty of room for children and animals. There is covered parking that includes 2 storage rooms and a 23x24 carport attached to the workshop for additional storage or parking. In this 2,426 sq. ft. home, there are 2 water heaters and the HVAC has been checked each summer. Where else in Stephenville will you find such an immaculately clean, move-in ready home on acreage just outside the city limits?! Jump on it today- it won't last long!
Sold
Price Unknown
1410 Diana Ln, Stephenville, TX 76401
4beds
2,426sqft
Single Family Residence
Built in 2000
1.99 Acres Lot
$517,500 Zestimate®
$--/sqft
$2,956 Estimated rent
Home value
$517,500
$476,000 - $559,000
$2,956/mo
Zestimate® history
Owner options
List your home for rent
$2,956/mo
Rent Zestimate®
Find your next renter with Zillow Rental Manager. Plus, with online applications, you can quickly screen prospective tenants – for free.
$2,956/mo
Rent Zestimate®
Refinance and save
Refinancing to a lower rate could help reduce your monthly payments and save thousands over the life of the loan.
Explore your selling options
Work with a Zillow partner agent
Leverage their expertise and Zillow's premium Showcase listings to get your home seen by more buyers.
Get startedList with your own agent
Get your home in front of millions of buyers by listing it on Zillow.
Learn how to do itSell it yourself
Take full control of how buyers see your home on Zillow by listing For Sale by Owner (FSBO).
List your homeWhat's special
Lots of updatesFormal dining areaEat-in kitchenCovered back patioFront porchAmple storageOpen concept
Zillow last checked:
Listing updated:
Listed by:
Katherine Day 0793035 (817)964-7559,
Light Realty 817-964-7559
Bought with:
Tyler Chandler
Clark Real Estate Group
Source: NTREIS,MLS#: 20814304
Facts & features
Interior
Bedrooms & bathrooms
- Bedrooms: 4
- Bathrooms: 3
- Full bathrooms: 2
- 1/2 bathrooms: 1
Primary bedroom
- Features: Ceiling Fan(s), Walk-In Closet(s)
- Level: First
- Dimensions: 13 x 19
Bedroom
- Features: Ceiling Fan(s), Walk-In Closet(s)
- Level: First
- Dimensions: 12 x 11
Bedroom
- Features: Ceiling Fan(s), Walk-In Closet(s)
- Level: First
- Dimensions: 12 x 11
Bedroom
- Features: Ceiling Fan(s), Walk-In Closet(s)
- Level: First
- Dimensions: 12 x 11
Dining room
- Level: First
- Dimensions: 15 x 11
Kitchen
- Features: Built-in Features, Eat-in Kitchen, Granite Counters, Pantry
- Level: First
- Dimensions: 17 x 12
Laundry
- Features: Closet, Utility Sink
- Level: First
- Dimensions: 15 x 6
Living room
- Features: Ceiling Fan(s), Fireplace
- Level: First
- Dimensions: 21 x 18
Workshop
- Level: First
- Dimensions: 20 x 14
Heating
- Central, Fireplace(s), Propane
Cooling
- Central Air, Ceiling Fan(s), Electric, Roof Turbine(s)
Appliances
- Included: Dishwasher, Gas Cooktop, Disposal, Gas Oven, Microwave, Water Softener
Features
- Eat-in Kitchen, Granite Counters
- Flooring: Carpet, Vinyl
- Has basement: No
- Number of fireplaces: 1
- Fireplace features: Stone, Wood Burning
Interior area
- Total interior livable area: 2,426 sqft
Property
Parking
- Total spaces: 4
- Parking features: Attached Carport, Additional Parking, Detached Carport, Gravel, Storage
- Carport spaces: 2
- Covered spaces: 4
Features
- Levels: One
- Stories: 1
- Patio & porch: Covered
- Exterior features: Rain Gutters, Storage
- Pool features: None
- Fencing: Wire
Lot
- Size: 1.99 Acres
Details
- Additional structures: Storage, Workshop
- Parcel number: R000061590
Construction
Type & style
- Home type: SingleFamily
- Architectural style: Detached
- Property subtype: Single Family Residence
- Attached to another structure: Yes
Materials
- Brick
- Roof: Composition
Condition
- Year built: 2000
Utilities & green energy
- Sewer: Septic Tank
- Water: Private, Well
- Utilities for property: Electricity Available, Propane, Septic Available, Underground Utilities, Water Available
Community & HOA
Community
- Subdivision: Peacock Estate
HOA
- Has HOA: No
Location
- Region: Stephenville
Financial & listing details
- Tax assessed value: $463,020
- Annual tax amount: $5,248
- Date on market: 2/27/2025
- Cumulative days on market: 2 days
- Listing terms: Cash,Conventional,FHA,VA Loan
- Exclusions: All personal items Refrigerator, washer, and dryer
- Electric utility on property: Yes
Price history
| Date | Event | Price |
|---|---|---|
| 4/28/2025 | Sold | -- |
Source: NTREIS #20814304 Report a problem | ||
| 3/8/2025 | Pending sale | $589,000$243/sqft |
Source: NTREIS #20814304 Report a problem | ||
| 3/2/2025 | Contingent | $589,000$243/sqft |
Source: NTREIS #20814304 Report a problem | ||
| 2/27/2025 | Listed for sale | $589,000+116.5%$243/sqft |
Source: NTREIS #20814304 Report a problem | ||
| 9/2/2015 | Listing removed | $272,000$112/sqft |
Source: COLDWELL BANKER PREFERRED PROP #13104825 Report a problem | ||
| 3/5/2015 | Listed for sale | $272,000$112/sqft |
Source: Coldwell Banker Preferred Properties #13104825 Report a problem | ||
Public tax history
| Year | Property taxes | Tax assessment |
|---|---|---|
| 2025 | -- | $425,291 +10% |
| 2024 | $4,284 +10.4% | $386,628 -6.1% |
| 2023 | $3,879 -14.6% | $411,870 +16.5% |
| 2022 | $4,544 +2.1% | $353,390 +21.7% |
| 2021 | $4,452 +2.4% | $290,480 +4.5% |
| 2020 | $4,348 +2% | $277,890 +5.3% |
| 2019 | $4,264 +9.4% | $263,780 +4.6% |
| 2018 | $3,896 | $252,120 +2.8% |
| 2017 | $3,896 +6.1% | $245,350 +5.7% |
| 2016 | $3,671 +5.6% | $232,110 +4% |
| 2015 | $3,477 | $223,180 +4.5% |
| 2014 | $3,477 | $213,500 +3.9% |
| 2013 | -- | $205,470 |
| 2012 | -- | $205,470 +1.2% |
| 2011 | -- | $202,970 |
| 2010 | -- | $202,970 -3.9% |
| 2009 | -- | $211,210 |
| 2008 | -- | $211,210 |
| 2007 | -- | $211,210 |
Find assessor info on the county website
Neighborhood: 76401
Nearby homes
- $583,000-- bd-- ba2.4k sqft1424 Diana Ln, Stephenville, TX 76401Off Market
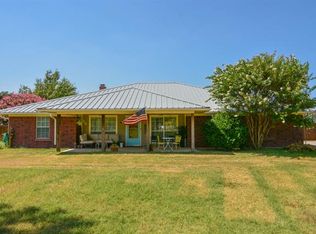
- $521,000-- bd-- ba2.3k sqft331 Pr1082 Diana, Stephenville, TX 76401Off Market
- $426,700-- bd-- ba2.1k sqft1176 Diana Ln, Stephenville, TX 76401Off Market
- $28,910-- bd-- ba-- sqft1176 Diana Ln, Stephenville, TX 76401Off Market
- $817,600-- bd-- ba3k sqft174 Pr1082 Diana, Stephenville, TX 76401Off Market
- $659,400-- bd-- ba2.8k sqft1560 Diana Ln, Stephenville, TX 76401Off Market
- $699,400-- bd-- ba3.2k sqft1279 Diana Ln, Stephenville, TX 76401Off Market
- $629,000-- bd-- ba2.9k sqft383 Pr1082 Diana, Stephenville, TX 76401Off Market
Nearby schools
GreatSchools rating
- 7/10Gilbert Intermediate SchoolGrades: 5-6Distance: 1.2 mi
- 9/10Henderson Junior High SchoolGrades: 7-8Distance: 1.2 mi
- 6/10Stephenville High SchoolGrades: 9-12Distance: 1 mi
Schools provided by the listing agent
- Elementary: Central
- High: Stephenvil
- District: Stephenville ISD
Source: NTREIS. This data may not be complete. We recommend contacting the local school district to confirm school assignments for this home.
Get a cash offer in 3 minutes
Find out how much your home could sell for in as little as 3 minutes with a no-obligation cash offer.
Estimated market value
$517,500
Get a cash offer in 3 minutes
Find out how much your home could sell for in as little as 3 minutes with a no-obligation cash offer.
Estimated market value
$517,500
- Texas
- Erath County
- Stephenville
- 76401
- 1410 Diana Ln
Nearby cities
Nearby neighborhoods
Nearby zip codes
Other Stephenville Topics
