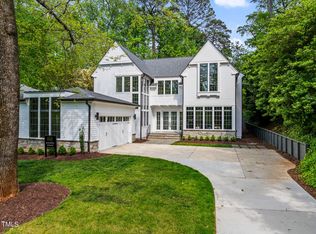
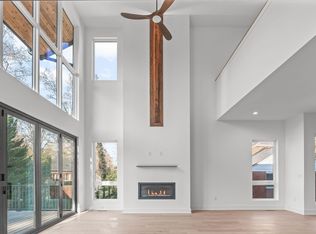
True to the character of Sunset Hills, this custom-built modern home was thoughtfully designed to blend with its natural surroundings. Clean architectural lines are elevated by a refined mix of materials including warm Shou Sugi Ban siding, light-toned panels, and subtle blue accents. A composition of windows of varying sizes emphasize the home's contemporary style. Stone walls form curated garden vistas, enhancing the seamless connection between architecture and landscape. Inside, 5'' hickory hardwoods span the main level. Private 1st floor office with Jatoba and glass French doors features a built-in bookcase. Stunning two-story family room centers on a wood-burning fireplace with gas starter, highlighted by a white oak slat panel wall, black soapstone surround, and concrete hearth. The chef's kitchen pairs design with top-tier function including a Shou Sugi Ban-wrapped island, quartz counters, horizontal picture window, accent wall with open shelving, pot filler, reverse osmosis water filtration, walk-in pantry, Thermador range & JennAir built-in refrigerator. Dining area enjoys soaring ceilings and walls of glass with direct access to the patio through multi-panel folding glass doors.The 1st-floor primary retreat offers privacy and comfort with remote-controlled blinds and 2 custom walk-in closets. The spa-like bath features a soaking tub, dual-entry shower with multiple heads, walnut vanity with dual sinks, soapstone counters, and illuminated touch-control mirrors. A floating staircase leads to the 2nd floor that offers 4 bedrooms and an expansive light-filled common living area with soaring ceilings. Ideal for multi-generational living, this part of the home features a bonus room, mini-kitchen, library nook, 2 ensuite bedrooms, and staircase to a private entrance. Tranquil outdoor living area includes a screened porch with motorized screens and a multi-terraced backyard framed by quarried stone retaining walls. A 39-ft stone patio meanders through lush landscaping, creating multiple entertaining spaces enhanced by landscape lighting. Additional highlights: detached two-car garage prepped for EV charging, 2 tankless water heaters, whole-house water filtration, generator-ready wiring, conditioned unfinished basement, and commercial-grade aluminum windows.Experience the joy of a one-of-a kind contemporary home in the heart of Raleigh.
Sold for $1,750,000
Zillow last checked:
Listing updated:
Bought with:
Carol Dunn, 303159
Compass -- Raleigh
Source: Doorify MLS,MLS#: 10164011
Price history
| Date | Event | Price |
|---|---|---|
| 8/21/2026 | Sold | $1,750,000-2.8%$440/sqft |
Source:  Doorify MLS #10164011 Report a problem Doorify MLS #10164011 Report a problem | ||
| 7/22/2026 | Pending sale | $1,800,000$453/sqft |
Source: Doorify MLS #10164011 Report a problem | ||
| 5/1/2026 | Listed for sale | $1,800,000$453/sqft |
Source: Doorify MLS #10164011 Report a problem | ||
| 9/24/2024 | Listing removed | $1,800,000$453/sqft |
Source: Doorify MLS #10033879 Report a problem | ||
| 8/8/2024 | Price change | $1,800,000-5.3%$453/sqft |
Source: Doorify MLS #10033879 Report a problem | ||
| 6/6/2024 | Listed for sale | $1,900,000+399.3%$478/sqft |
Source: Doorify MLS #10033879 Report a problem | ||
| 8/10/2018 | Sold | $380,500-4.6%$96/sqft |
Source: Public Record Report a problem | ||
| 6/9/2018 | Pending sale | $399,000$100/sqft |
Source: Fonville Morisey/Stonehenge Sales Office #2187414 Report a problem | ||
| 5/11/2018 | Price change | $399,000-6.1%$100/sqft |
Source: Fonville Morisey/Stonehenge Sales Office #2187414 Report a problem | ||
| 5/1/2018 | Listed for sale | $425,000$107/sqft |
Source: Fonville Morisey/Stonehenge Sales Office #2187414 Report a problem | ||
Get a cash offer in 3 minutes
Find out how much your home could sell for in as little as 3 minutes with a no-obligation cash offer.
Estimated market value
$1,749,900
