Skip main navigation
Off market
  • Price Unknown

    1410 Dupont St W, Toronto, ON M6H 0B6

    1beds
    599sqft
    Apartment
    Built in ----
    -- sqft lot
    $-- Zestimate®
    C$--/sqft
    C$2,095 Estimated rent

    Home value

    Not available

    Estimated sales range

    Not available

    Not available

    Loading
    Loading...

    Owner options

    List your home for rent

    C$2,095/mo

    Rent Zestimate®

    Find your next renter with Zillow Rental Manager. Plus, with online applications, you can quickly screen prospective tenants – for free.

    Learn more

    C$2,095/mo

    Rent Zestimate®

    Refinance and save

    Refinancing to a lower rate could help reduce your monthly payments and save thousands over the life of the loan.

    See today's rates

    Explore your selling options

    Work with a Zillow partner agent

    Leverage their expertise and Zillow's premium Showcase listings to get your home seen by more buyers.

    Get started

    List with your own agent

    Get your home in front of millions of buyers by listing it on Zillow.

    Learn how to do it

    Sell it yourself

    Take full control of how buyers see your home on Zillow by listing For Sale by Owner (FSBO).

    List your home

    What's special

    West facingUnobstructed viewsModern kitchenLots of storageStainless steel appliancesStacked washer and dryer

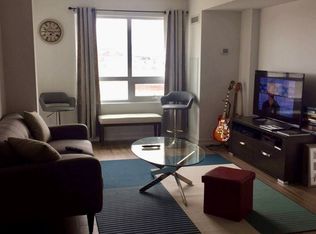

    AboutWelcome to 1410 Dupont! A Bright and Beautiful One Bed West Facing Condo. Gorgeous Unobstructed Views! Enjoy The Sunsets At The End Of The Day. This Condo Has A Great Layout. Fantastic Modern Kitchen With Lots of Storage. Located In The Popular Junction Area. And Adjacent To A Supermarket and Shoppers Drug Mart, Both Of Which You Need Not Go Outsider To Access! Perfect For Those Cold Winter Days! Amenities Include A Gym, Theatre Room, Common Terrace and Rare Free Visitor Parking! Come and See, It Won't Disappoint.Stainless Steel Appliances, Stacked Washer and Dryer, All Window Treatments. Tenant Pays Hydro and InternetCommunity Amenities- Elevators- Social room- Fitness room- Exercise room- Public transit- Parks nearby- Schools nearby- 24/7 concierge serviceSuite AmenitiesUtilities Included- Heat- WaterE. & O.E. conditions apply. Promotions subject to change or be cancelled at any time without notice or penalty. Views, images, square footage, and virtual tours may be a representation of similar suites, finishes may vary. Please contact us for more information.

    This property is off market, which means it's not currently listed for sale or rent on Zillow. This may be different from what's available on other websites or public sources.
    Zillow last checked:

    Listing updated:

    Source: Zillow Rentals

    Facts & features

    Interior

    Bedrooms & bathrooms
    • Bedrooms: 1
    • Bathrooms: 1
    • Full bathrooms: 1
    Features
    • Elevator
    Interior area
    • Total interior livable area: 599 sqft

    Property

    Parking
    • Details: Contact manager
    Features
    • Exterior features: Heating not included in rent

    Construction

    Type & style
    • Home type: Apartment
    • Property subtype: Apartment

    Community & HOA

    Community
    • Features: Fitness Center
    HOA
    • Amenities included: Fitness Center
    Location
    • Region: Toronto

    Financial & listing details

    • Date on market: 8/29/2024
    • Lease term: Contact For Details

    Price history

    DateEventPrice
    2/27/2025Listing removedC$2,300C$4/sqft
    Source: Zillow Rentals Report a problem
    8/29/2024Listed for rentC$2,300C$4/sqft
    Source: Zillow Rentals Report a problem
    6/22/2024Listing removed--
    Source: Zillow Rentals Report a problem
    5/30/2024Listed for rentC$2,300C$4/sqft
    Source: Zillow Rentals Report a problem
    3/14/2024Listing removed--
    Source: Zillow Rentals Report a problem
    2/9/2024Listed for rentC$2,300C$4/sqft
    Source: Zillow Rentals Report a problem

    Public tax history

    Tax history is unavailable.

    Neighborhood: Dovercourt

    Nearby schools

    GreatSchools rating

    No schools nearby

    We couldn't find any schools near this home.