In 1922, Mr. E.H. Peterson envisioned what could become of this bustling suburb and began his quest to turn his dream into reality. Four years later in 1926, he completed construction of this home and many others like it in the neighborhood. 1410 California stands as a proud testament to Peterson's era—a time when quality materials, superior craftsmanship, and thoughtful design defined California living.
This 1926(c) Craftsman Bungalow exudes timeless elegance, showcasing a 2BD/2BA Main House and a detached studio/bonus room in the rear, which can be converted to an ADU, in addition to the existing garage. The home has been carefully reimagined with present day upgrades while preserving many of its original details. Entry highlights a storybook porch that leads into the formal living and dining areas. The original fireplace is anchored with red brick and accented by an era specific mantle. The living areas highlight wood floors, an abundance of windows, and architectural lighting. The eat-in Chef's kitchen is remarkable and serves as the heart of the home — highlighting custom cabinetry, farmhouse components, and a study station complimented by built-in cabinetry. Both bedrooms are on the East side of the home and the Primary Suite showcases checkered stone, complimented by a custom shower system. Natural light envelopes nearly every corner of the interior, most notably off the living, kitchen, and bedroom areas. The rear grounds are private and magical indeed — featuring mature greenery, drought tolerant plants, and a detached studio and garage. The location is perfect and within steps to Erewhon, Whole Foods, and many shops. With an abundance of impeccable craftsmanship throughout, be ready to be captivated by this timeless classic that doesn't come available often. Here's your once in a lifetime opportunity to inherit 1410 E. California Avenue.
Sold for $1,250,000
Listed by: Americana Real Estate Services • Arbi Baghoomian • Contact: 818-244-2777
Bought with: Evernest Realty Group
$1,250,000
1410 E California Ave, Glendale, CA 91206
2beds
1,264sqft
Single Family Residence
Built in 1926
5,477 Square Feet Lot
$1,289,900 Zestimate®
$989/sqft
$3,616 Estimated rent
Home value
$1,289,900
$1.17M - $1.42M
$3,616/mo
Zestimate® history
Owner options
List your home for rent
$3,616/mo
Rent Zestimate®
Find your next renter with Zillow Rental Manager. Plus, with online applications, you can quickly screen prospective tenants – for free.
$3,616/mo
Rent Zestimate®
Refinance and save
$8,069/mo
Est. payment
Refinancing to a lower rate could help reduce your monthly payments and save thousands over the life of the loan.
$8,069/mo
Est. payment
Explore your selling options
Work with a Zillow partner agent
Leverage their expertise and Zillow's premium Showcase listings to get your home seen by more buyers.
Get startedList with your own agent
Get your home in front of millions of buyers by listing it on Zillow.
Learn how to do itSell it yourself
Take full control of how buyers see your home on Zillow by listing For Sale by Owner (FSBO).
List your homeWhat's special
Farmhouse componentsStorybook porchCustom cabinetryAbundance of windowsExisting garageArchitectural lightingWood floors
Zillow last checked:
Listing updated:
Listed by:
Arbi Baghoomian DRE #01863845 818-335-6036,
Americana Real Estate Services,
Vahe Parsekhian DRE #01398749,
Americana Real Estate Services
Bought with:
Magda Mavian, DRE #01457147
Evernest Realty Group
Source: CRMLS,MLS#: GD26106332 Originating MLS: California Regional MLS
Originating MLS: California Regional MLSFacts & features
Interior
Bedrooms & bathrooms
- Bedrooms: 2
- Bathrooms: 2
- Full bathrooms: 2
- Main level bathrooms: 2
- Main level bedrooms: 3
Rooms
- Room types: Attic, Bedroom, Basement, Kitchen, Primary Bathroom, Primary Bedroom
Primary bedroom
- Features: Main Level Primary
Primary bedroom
- Features: Primary Suite
Bedroom
- Features: Bedroom on Main Level
Bathroom
- Features: Low Flow Plumbing Fixtures, Quartz Counters, Remodeled, Separate Shower, Upgraded, Vanity, Walk-In Shower
Kitchen
- Features: Pots & Pan Drawers, Quartz Counters, Self-closing Cabinet Doors, Self-closing Drawers
Heating
- Forced Air
Cooling
- Central Air, ENERGY STAR Qualified Equipment
Appliances
- Included: Disposal, Gas Oven, Gas Range, Refrigerator, Range Hood, Tankless Water Heater, Dryer, Washer
- Laundry: Washer Hookup, Gas Dryer Hookup, Inside
Features
- Breakfast Area, Eat-in Kitchen, Pantry, Attic, Bedroom on Main Level, Main Level Primary, Primary Suite
- Flooring: Stone, Tile, Wood
- Windows: Wood Frames
- Basement: Finished,Unfinished
- Has fireplace: Yes
- Fireplace features: Living Room
- Common walls with other units/homes: 1 Common Wall
Interior area
- Total interior livable area: 1,264 sqft
- Finished area below ground: 1
Property
Parking
- Total spaces: 6
- Parking features: Concrete, Direct Access, Driveway Level, Driveway, Garage, Oversized, Community Structure
- Garage spaces: 1
- Uncovered spaces: 5
Accessibility
- Accessibility features: None
Features
- Levels: One
- Stories: 1
- Entry location: 1
- Patio & porch: Open, Patio, Porch
- Exterior features: Lighting
- Pool features: None
- Spa features: None
- Has view: Yes
- View description: Peek-A-Boo
Lot
- Size: 5,477 Square Feet
- Features: 0-1 Unit/Acre
Details
- Additional structures: Guest House Detached
- Parcel number: 5645002054
- Special conditions: Standard
Construction
Type & style
- Home type: SingleFamily
- Architectural style: Bungalow,Craftsman
- Property subtype: Single Family Residence
- Attached to another structure: Yes
Materials
- Redwood Siding, Wood Siding
- Foundation: Raised
- Roof: Shingle
Condition
- Updated/Remodeled
- New construction: No
- Year built: 1926
Utilities & green energy
- Sewer: Public Sewer
- Water: Public
- Utilities for property: Sewer Connected, Water Connected
Community & HOA
Community
- Features: Suburban
Location
- Region: Glendale
Financial & listing details
- Price per square foot: $989/sqft
- Tax assessed value: $50,191
- Annual tax amount: $744
- Date on market: 5/19/2026
- Cumulative days on market: 2 days
- Listing terms: Cash,Cash to New Loan
- Road surface type: Paved
Price history
| Date | Event | Price |
|---|---|---|
| 7/16/2026 | Sold | $1,250,000+8.8%$989/sqft |
Source:  CRMLS #GD26106332 Report a problem CRMLS #GD26106332 Report a problem | ||
| 5/29/2026 | Pending sale | $1,149,000$909/sqft |
Source: CRMLS #GD26106332 Report a problem | ||
| 5/19/2026 | Listed for sale | $1,149,000+52.2%$909/sqft |
Source: CRMLS #GD26106332 Report a problem | ||
| 11/14/2025 | Sold | $755,000-8.5%$597/sqft |
Source: Public Record Report a problem | ||
| 10/19/2025 | Pending sale | $825,000$653/sqft |
Source: CRMLS #SW25236986 Report a problem | ||
| 10/11/2025 | Listed for sale | $825,000$653/sqft |
Source: CRMLS #SW25236986 Report a problem | ||
Public tax history
| Year | Property taxes | Tax assessment |
|---|---|---|
| 2025 | $744 +3.6% | $50,191 +2% |
| 2024 | $717 +1.8% | $49,208 +2% |
| 2023 | $705 +2.1% | $48,244 +2% |
| 2022 | $691 +2.4% | $47,299 +2% |
| 2021 | $674 +1.5% | $46,372 +1% |
| 2020 | $664 | $45,897 +2% |
| 2019 | $664 +11.4% | $44,998 +2% |
| 2018 | $596 | $44,117 +2% |
| 2017 | $596 +1.9% | $43,253 +2% |
| 2016 | $585 +5.3% | $42,406 +1.5% |
| 2015 | $556 +0.6% | $41,770 +2% |
| 2014 | $552 | $40,953 +2.5% |
| 2012 | -- | $39,970 +2% |
| 2011 | -- | $39,188 +0.8% |
| 2010 | -- | $38,896 -0.2% |
| 2009 | -- | $38,990 +2% |
| 2008 | -- | $38,227 +2% |
| 2007 | -- | $37,478 +2% |
| 2006 | -- | $36,744 |
| 2005 | -- | $36,744 +4% |
| 2004 | -- | $35,320 +1.9% |
| 2003 | -- | $34,674 +2% |
| 2002 | -- | $33,995 +4% |
| 2000 | -- | $32,676 |
Find assessor info on the county website
Neighborhood: Citrus Grove
Nearby homes

- $1,300,0003 bd1 ba1.2k sqft1412 E California Ave, Glendale, CA 91206Sold
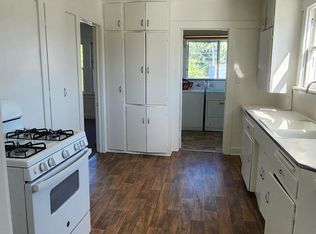
- $1,122,0002 bd1 ba1k sqft304 N Verdugo Rd, Glendale, CA 91206Off Market
- $1,200,0002 bd1 ba1.2k sqft1416 E California Ave, Glendale, CA 91206Sold
- $1,392,2005 bd3 ba2.6k sqft1424 E California Ave, Glendale, CA 91206Off Market
- $1,986,300-- bd-- ba3.6k sqft1400 E California Ave, Glendale, CA 91206Off Market
- $1,259,9004 bd3 ba1.5k sqft1415 E California Ave, Glendale, CA 91206Off Market
- $1,329,1003 bd-- ba1.8k sqft1411 E California Ave, Glendale, CA 91206Off Market
- $--1 bd1 ba780 sqft1411 E California Ave #1411, Glendale, CA 91206Off Market
Nearby schools
GreatSchools rating
- 9/10Glenoaks Elementary SchoolGrades: K-6Distance: 0.8 mi
- 8/10Woodrow Wilson Middle SchoolGrades: 6-8Distance: 0.4 mi
- 6/10Glendale High SchoolGrades: 9-12Distance: 0.4 mi
Get a cash offer in 3 minutes
Find out how much your home could sell for in as little as 3 minutes with a no-obligation cash offer.
Estimated market value
$1,289,900
Get a cash offer in 3 minutes
Find out how much your home could sell for in as little as 3 minutes with a no-obligation cash offer.
Estimated market value
$1,289,900
- California
- Los Angeles County
- Glendale
- 91206
- Citrus Grove
- 1410 E California Ave
Nearby cities
Nearby neighborhoods
Nearby zip codes
Other Glendale Topics
