Skip main navigation
Sold for $527,940
  • $527,940

    1410 E EARLL Drive, Phoenix, AZ 85014

    2beds
    2baths
    1,188sqft
    Single Family Residence
    Built in 1982
    6,739 Square Feet Lot
    $519,800 Zestimate®
    $444/sqft
    $2,025 Estimated rent

    Home value

    $519,800

    $473,000 - $572,000

    $2,025/mo

    Zestimate® history
    Loading
    Loading...

    Owner options

    List your home for rent

    $2,025/mo

    Rent Zestimate®

    Find your next renter with Zillow Rental Manager. Plus, with online applications, you can quickly screen prospective tenants – for free.

    Learn more

    $2,025/mo

    Rent Zestimate®

    Refinance and save

    $3,008/mo

    Est. payment

    Refinancing to a lower rate could help reduce your monthly payments and save thousands over the life of the loan.

    See today's rates

    $3,008/mo

    Est. payment

    Explore your selling options

    Work with a Zillow partner agent

    Leverage their expertise and Zillow's premium Showcase listings to get your home seen by more buyers.

    Get started

    List with your own agent

    Get your home in front of millions of buyers by listing it on Zillow.

    Learn how to do it

    Sell it yourself

    Take full control of how buyers see your home on Zillow by listing For Sale by Owner (FSBO).

    List your home

    What's special

    Small garageMaster retreat spaceLarge en-suite bathroomGourmet gas stoveSpacious roomsDining areaCherry cabinets
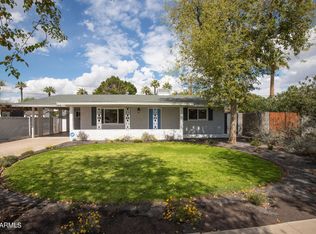
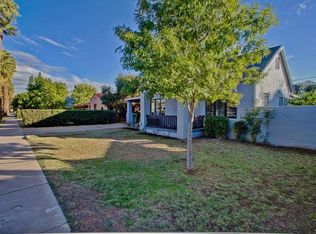
    All your bells are ringing in Cheery Lynn historic! Welcome to this inviting home with spacious rooms, gourmet kitchen, numerous outdoor areas and a backyard studio. This home offers so much more than even your wish list included. Large open living room with fireplace. Beautiful kitchen with stainless steel appliances including a gourmet gas stove, cherry cabinets with pullout shelves and a very cool vibe from the subway tiled backsplash and wall. Your master retreat space includes a large en-suite bathroom and new sliding glass door with views and access to the very inviting back yard space. The second bedroom has double closets and a lovely window bench to read your favorite book or for the furry ones to have a cozy perch. Wood floors, double pane windows and ceiling fans make this... home extra comfortable and beautiful. Enjoy multiple patios in back, including a very large entertainment patio with a dining area with a gorgeous pergola covered in vintage string lights that creates an incredible atmosphere to any gathering. A large storage shed or small garage at the end of the driveway for all the toys plus plenty of parking on the extended driveway for your car. This home offers so much including location within the desired, centrally located Cheery Lynn historic district. Move quickly, your dream has arrived.

    Zillow last checked:

    Listing updated:

    Listed by:

    Abbas Mohammadian 602-430-8837,

    DPR Realty LLC

    Bought with:

    Alishya Sibbio, SA649209000

    Keller Williams Realty Sonoran Living

    Christine Sibbio, SA649123000

    Keller Williams Realty Sonoran Living

    Source: ARMLS,MLS#: 6796111MLS Logo

    Facts & features

    Interior

    Bedrooms & bathrooms
    • Bedrooms: 2
    • Bathrooms: 2
    Heating
    • Electric
    Cooling
    • Central Air, Ceiling Fan(s), Programmable Thmstat, Wall/Window Unit(s)
    Appliances
    • Included: Dryer, Washer, Refrigerator, Built-in Microwave, Dishwasher, Disposal, Gas Range, Gas Oven
    • Laundry: Inside
    Features
    • Non-laminate Counter, High Speed Internet, No Interior Steps, Full Bth Master Bdrm
    • Flooring: Laminate, Tile, Wood
    • Windows: Double Pane Windows, Vinyl Frame
    • Has basement: No
    • Number of fireplaces: 1
    • Fireplace features: Living Room
    Interior area
    • Total structure area: 1,188
    • Total interior livable area: 1,188 sqft

    Property

    Parking
    • Total spaces: 4
    • Parking features: Carport, Open
    • Carport spaces: 1
    • Uncovered spaces: 3
    Features
    • Stories: 1
    • Patio & porch: Patio
    • Exterior features: Storage
    • Pool features: None
    • Spa features: None
    • Fencing: Other,Block,Wood
    Lot
    • Size: 6,739 sqft
    • Features: North/South Exposure, Sprinklers In Rear, Sprinklers In Front, Desert Front, Grass Back, Auto Timer H2O Front, Auto Timer H2O Back
    Details
    • Additional structures: Gazebo
    • Parcel number: 11812055

    Construction

    Type & style
    • Home type: SingleFamily
    • Property subtype: Single Family Residence
    Materials
    • Stucco, Steel Frame, Wood Frame, Painted
    • Roof: Composition
    Condition
    • Year built: 1982

    Utilities & green energy

    • Electric: 220 Volts in Kitchen
    • Sewer: Public Sewer
    • Water: City Water

    Community & neighborhood

    Community
    • Community features: Historic District
    Location
    • Region: Phoenix
    • Subdivision: CHEERY LYNN

    Other

    Other facts
    • Listing terms: Cash,Conventional,FHA,VA Loan
    • Ownership: Fee Simple

    Price history

    DateEventPrice
    3/27/2025Sold$527,940-2.1%$444/sqft
    Source: ARMLS #6796111 Report a problem
    3/24/2025Pending sale$539,000$454/sqft
    Source: ARMLS #6796111 Report a problem
    3/5/2025Price change$539,000-1.8%$454/sqft
    Source: ARMLS #6796111 Report a problem
    12/19/2024Listed for sale$549,000+92.6%$462/sqft
    Source: ARMLS #6796111 Report a problem
    3/24/2021Listing removed--
    Source: Owner Report a problem
    10/17/2017Listing removed$1,600$1/sqft
    Source: Owner Report a problem
    10/12/2017Listed for rent$1,600$1/sqft
    Source: Owner Report a problem
    3/29/2017Sold$285,000$240/sqft
    Source: ARMLS #5565851 Report a problem
    2/24/2017Listed for sale$285,000+14.5%$240/sqft
    Source: Twins & Co. Realty, LLC #5565851 Report a problem
    6/25/2015Sold$248,999-0.4%$210/sqft
    Source: Public Record Report a problem
    5/26/2015Listed for sale$249,999+68.9%$210/sqft
    Source: Green Street Real Estate #5284884 Report a problem
    6/6/2003Sold$148,000+23.3%$125/sqft
    Source: Public Record Report a problem
    9/24/1999Sold$120,000+73.9%$101/sqft
    Source: Public Record Report a problem
    6/11/1998Sold$69,000+7.8%$58/sqft
    Source: Public Record Report a problem
    6/29/1994Sold$64,000$54/sqft
    Source: Public Record Report a problem

    Public tax history

    YearProperty taxesTax assessment
    2025$2,090 +3.5%$44,660 -5.3%
    2024$2,020 +3.5%$47,150 +222.9%
    2023$1,952 +0.6%$14,602 -54.3%
    2022$1,941 +0.9%$31,930 +8.7%
    2021$1,924 +4.5%$29,380 +9.8%
    2020$1,840 +3.4%$26,750 +1.4%
    2019$1,779 $26,370 -6.4%
    2018$1,779 +8.9%$28,160 +24.8%
    2017$1,634 +27.8%$22,570 +8.9%
    2016$1,278 -2.6%$20,730 +31.5%
    2015$1,313 $15,770 +18.9%
    2014-- $13,260 +63.1%
    2013-- $8,130 -27.5%
    2012-- $11,220 -6.6%
    2011-- $12,010 -33.4%
    2010-- $18,030 -32%
    2009-- $26,500 +6.4%
    2008-- $24,900 +20%
    2007-- $20,750 +51.5%
    2006-- $13,700
    2005-- $13,700 +15.6%
    2004-- $11,850
    2003-- $11,850 +37%
    2002-- $8,650

    Find assessor info on the county website

    Neighborhood: Encanto

    Nearby schools

    GreatSchools rating
    Schools provided by the listing agent
    • High: North High School
    • District: Madison Elementary District

    Source: ARMLS. This data may not be complete. We recommend contacting the local school district to confirm school assignments for this home.

    Get a cash offer in 3 minutes
    Find out how much your home could sell for in as little as 3 minutes with a no-obligation cash offer.
    Estimated market value
    $519,800
    Get a cash offer in 3 minutes
    Find out how much your home could sell for in as little as 3 minutes with a no-obligation cash offer.
    Estimated market value
    $519,800