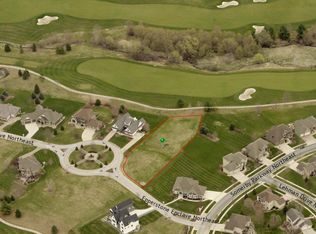
STEP INSIDE this stunning home overlooking the 16th fairway of Somerby's Country Club and boasting panoramic views at every turn! This home is the epitome of architectural design and effortless floorplan working together. From the moment you enter you recognize the higher level of detail and craftsmanship that has been carefully curated into this home. Boasting a grand entrance, vaulted great room and beamed dining room, an incredible chef's kitchen with high-end appliances, massive center island and a two-way fireplace leading to a three-season porch followed by a lovely deck. Luxurious owners suite features a soaking tub, dual shower, heated towel bar, in-floor heat and a spacious walk-in closet. Loft/upper level with family room, bedroom and office. Incredible walkout lower level family room, heated flooring, wet bar, 1000 bottle wine room, home theatre, flex room/exercise room, and 2 bedrooms. Beautifully designed patio area for entertaining. This is a TRUE OASIS!
Closed
Zillow last checked:
Listing updated:
Bought with:
Robin Gwaltney
Re/Max Results
Source: NorthstarMLS as distributed by MLS GRID,MLS#: 6507658
Price history
| Date | Event | Price |
|---|---|---|
| 8/14/2024 | Sold | $1,010,000$158/sqft |
Source: Public Record Report a problem | ||
| 6/10/2024 | Sold | $1,010,000+1%$158/sqft |
Source:  NorthstarMLS as distributed by MLS GRID #6507658 Report a problem NorthstarMLS as distributed by MLS GRID #6507658 Report a problem | ||
| 5/7/2024 | Pending sale | $999,999$156/sqft |
Source: NorthstarMLS as distributed by MLS GRID #6507658 Report a problem | ||
| 4/30/2024 | Price change | $999,999-9%$156/sqft |
Source: NorthstarMLS as distributed by MLS GRID #6507658 Report a problem | ||
| 4/3/2024 | Listed for sale | $1,099,000$171/sqft |
Source: NorthstarMLS as distributed by MLS GRID #6507658 Report a problem | ||
| 3/21/2024 | Listing removed | -- |
Source: NorthstarMLS as distributed by MLS GRID #6432430 Report a problem | ||
| 2/15/2024 | Price change | $1,099,000-8%$171/sqft |
Source: NorthstarMLS as distributed by MLS GRID #6432430 Report a problem | ||
| 9/12/2023 | Listed for sale | $1,195,000+27.8%$186/sqft |
Source: NorthstarMLS as distributed by MLS GRID #6432430 Report a problem | ||
| 5/6/2021 | Sold | $935,000-1.6%$146/sqft |
Source: NorthstarMLS as distributed by MLS GRID #5690445 Report a problem | ||
| 4/15/2021 | Pending sale | $950,000$148/sqft |
Source: NorthstarMLS as distributed by MLS GRID #5690445 Report a problem | ||
| 3/17/2021 | Listed for sale | $950,000-5.9%$148/sqft |
Source: NorthstarMLS as distributed by MLS GRID #5690445 Report a problem | ||
| 12/16/2020 | Sold | $1,009,800-8.2%$158/sqft |
Source: Public Record Report a problem | ||
| 12/4/2020 | Price change | $1,100,000-13.7%$172/sqft |
Source: Edina Realty, Inc., a Berkshire Hathaway affiliate #5690445 Report a problem | ||
| 7/7/2020 | Listed for sale | $1,275,000+8.5%$199/sqft |
Source: Edina Realty, Inc., a Berkshire Hathaway affiliate #5617190 Report a problem | ||
| 5/23/2014 | Sold | $1,175,000-6%$183/sqft |
Source:  Lake Superior Area Realtors as distributed by MLS GRID #2146417 Report a problem Lake Superior Area Realtors as distributed by MLS GRID #2146417 Report a problem | ||
| 5/9/2014 | Pending sale | $1,249,900$195/sqft |
Source: RE/MAX Results #4051545 Report a problem | ||
| 3/11/2014 | Listed for sale | $1,249,900-2.3%$195/sqft |
Source: RE/MAX Results Rochester #4051545 Report a problem | ||
| 12/27/2013 | Listing removed | $1,279,000$200/sqft |
Source: RE/MAX Results #4049271 Report a problem | ||
| 10/16/2013 | Listed for sale | $1,279,000$200/sqft |
Source: RE/MAX Results #4049271 Report a problem | ||
| 7/12/2013 | Listing removed | $1,279,000$200/sqft |
Source: RE/MAX Results -Rochester #4043171 Report a problem | ||
| 6/23/2013 | Listed for sale | $1,279,000+4.8%$200/sqft |
Source: RE/MAX Results -Rochester #4043171 Report a problem | ||
| 6/11/2013 | Sold | $1,220,000-4.6%$190/sqft |
Source: Public Record Report a problem | ||
| 3/5/2013 | Listed for sale | $1,279,000+391.9%$200/sqft |
Source: RE/MAX Results -Rochester #4043171 Report a problem | ||
| 10/6/2006 | Sold | $260,000$41/sqft |
Source: Public Record Report a problem | ||
Nearby homes
- $1,149,0004 bd4 ba5.5k sqft1502 Epperstone Enclave NE, Byron, MN 55920For Sale

- $1,145,6004 bd4 ba5.5k sqft1502 Epperstone Enclave, Byron, MN 55920Off Market
- $335,0001.03 acres1406 Epperstone Enclave NE, Byron, MN 55920Lot/Land
- $931,9005 bd4 ba3.3k sqft1501 Epperstone Enclave NE, Byron, MN 55920Off Market
Get a cash offer in 3 minutes
Find out how much your home could sell for in as little as 3 minutes with a no-obligation cash offer.
Estimated market value
$1,091,300
