Skip main navigation
Sold for $650,000
  • $650,000

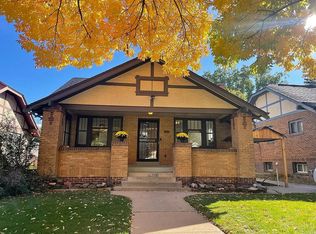
    1410 Eudora Street, Denver, CO 80220

    3beds
    2,396sqft
    Single Family Residence
    Built in 1922
    6,500 Square Feet Lot
    $712,200 Zestimate®
    $271/sqft
    $3,286 Estimated rent

    Home value

    $712,200

    $655,000 - $783,000

    $3,286/mo

    Zestimate® history
    Loading
    Loading...

    Owner options

    List your home for rent

    $3,286/mo

    Rent Zestimate®

    Find your next renter with Zillow Rental Manager. Plus, with online applications, you can quickly screen prospective tenants – for free.

    Learn more

    $3,286/mo

    Rent Zestimate®

    Refinance and save

    $3,710/mo

    Est. payment

    Refinancing to a lower rate could help reduce your monthly payments and save thousands over the life of the loan.

    See today's rates

    $3,710/mo

    Est. payment

    Explore your selling options

    Work with a Zillow partner agent

    Leverage their expertise and Zillow's premium Showcase listings to get your home seen by more buyers.

    Get started

    List with your own agent

    Get your home in front of millions of buyers by listing it on Zillow.

    Learn how to do it

    Sell it yourself

    Take full control of how buyers see your home on Zillow by listing For Sale by Owner (FSBO).

    List your home

    What's special

    Freshly back from vacation this charming Denver bungalow is refreshed and rejuvinated poised for its next fortunate owner. Bright and full of light, this home combines convenient location and modern updates, all within the charm of a historic Denver setting. Freshly painted main level and kitchen, in addition to updated designer lighting - this charmer is ready to go. The home features both functionality and style with main floor living along with over 2000 total square feet and a finished basement! The main floor presents a large, contemporary kitchen along with a spacious living room, expanded primary bedroom and additional bedroom. The versatile basement features another bedroom and bathroom along with additional space that could work as a playroom, media room or home office. The private fenced backyard was a designed and planted by a Botanist at the Botanical Gardens. The yard is low-maintenance with ample space for relaxation or entertaining. Conveniently situated close to dining, nightlife and recreation including Sprouts, Trader Joes, City Park and Downtown Denver. Seller motivated and ready to put a deal together! Great investment/upside and easy to add buy down concession to this one!

    Zillow last checked:

    Listing updated:

    Listed by:

    The Northrop Group 303-525-0200 jessica@jessicanorthrop.com,

    Compass - Denver

    Bought with:

    The Northrop Group

    Compass - Denver

    Source: REcolorado as distributed by MLS GRID,MLS#: 5881744MLS Logo

    Facts & features

    Interior

    Bedrooms & bathrooms
    • Bedrooms: 3
    • Bathrooms: 2
    • Full bathrooms: 1
    • 3/4 bathrooms: 1
    • Main level bathrooms: 1
    • Main level bedrooms: 2
    Primary bedroom
    • Level: Main
    Bedroom
    • Level: Main
    Bedroom
    • Level: Basement
    Bathroom
    • Level: Main
    Bathroom
    • Level: Basement
    Den
    • Level: Basement
    Dining room
    • Level: Main
    Family room
    • Level: Basement
    Kitchen
    • Level: Main
    Laundry
    • Level: Basement
    Living room
    • Level: Main
    Heating
    • Baseboard, Hot Water, Natural Gas, Steam
    Cooling
    • Evaporative Cooling
    Appliances
    • Included: Dishwasher, Disposal, Oven, Range, Refrigerator, Self Cleaning Oven
    • Laundry: In Unit
    Features
    • Built-in Features, Eat-in Kitchen
    • Flooring: Tile, Wood
    • Basement: Finished,Partial
    • Number of fireplaces: 2
    • Fireplace features: Basement, Living Room
    Interior area
    • Total structure area: 2,396
    • Total interior livable area: 2,396 sqft
    • Finished area above ground: 1,335
    • Finished area below ground: 865

    Property

    Parking
    • Total spaces: 3
    • Parking features: Garage
    • Garage spaces: 1
    • Details: Off Street Spaces: 2
    Features
    • Levels: One
    • Stories: 1
    • Patio & porch: Covered, Front Porch, Patio
    • Exterior features: Garden, Private Yard
    • Fencing: Full
    Lot
    • Size: 6,500 Square Feet
    • Features: Landscaped, Level
    Details
    • Parcel number: 606107011
    • Zoning: U-TU-C
    • Special conditions: Standard

    Construction

    Type & style
    • Home type: SingleFamily
    • Architectural style: Bungalow
    • Property subtype: Single Family Residence
    Materials
    • Brick
    • Roof: Composition
    Condition
    • Updated/Remodeled
    • Year built: 1922

    Utilities & green energy

    • Sewer: Public Sewer
    • Water: Public
    • Utilities for property: Cable Available, Electricity Connected, Internet Access (Wired), Phone Available

    Community & HOA

    Community
    • Security: Carbon Monoxide Detector(s), Smoke Detector(s)
    • Subdivision: Mayfair
    HOA
    • Has HOA: No
    Location
    • Region: Denver

    Financial & listing details

    • Price per square foot: $271/sqft
    • Annual tax amount: $3,517
    • Date on market: 4/4/2024
    • Listing terms: Cash,Conventional,FHA,VA Loan
    • Exclusions: Seller`s Personal Property Including Washer/Dryer, All Tv`s And All Media Equipment.
    • Ownership: Individual
    • Electric utility on property: Yes
    • Road surface type: Paved

    Price history

    DateEventPrice
    10/25/2024Sold$650,000-3.7%$271/sqft
    Source: REcolorado as distributed by MLS GRID #5881744 Report a problem
    9/16/2024Pending sale$675,000$282/sqft
    Source: REcolorado as distributed by MLS GRID #5881744 Report a problem
    9/11/2024Price change$675,000-3.6%$282/sqft
    Source: REcolorado as distributed by MLS GRID #5881744 Report a problem
    8/8/2024Price change$699,900-3.4%$292/sqft
    Source: REcolorado as distributed by MLS GRID #5881744 Report a problem
    7/19/2024Listed for sale$724,9000%$303/sqft
    Source: REcolorado as distributed by MLS GRID #5881744 Report a problem
    7/8/2024Listing removed--
    Source: REcolorado as distributed by MLS GRID #5881744 Report a problem
    6/17/2024Price change$725,000-3.3%$303/sqft
    Source: REcolorado as distributed by MLS GRID #5881744 Report a problem
    5/8/2024Price change$750,000-3.2%$313/sqft
    Source: REcolorado as distributed by MLS GRID #5881744 Report a problem
    4/29/2024Price change$775,000-3.1%$323/sqft
    Source: REcolorado as distributed by MLS GRID #5881744 Report a problem
    4/3/2024Listed for sale$799,900$334/sqft
    Source: REcolorado as distributed by MLS GRID #5881744 Report a problem

    Public tax history

    Tax history is unavailable.

    Neighborhood: Hale

    Nearby schools

    GreatSchools rating
    Schools provided by the listing agent
    • Elementary: Palmer
    • Middle: Hill
    • High: George Washington
    • District: Denver 1

    Source: REcolorado as distributed by MLS GRID. This data may not be complete. We recommend contacting the local school district to confirm school assignments for this home.

    Get a cash offer in 3 minutes
    Find out how much your home could sell for in as little as 3 minutes with a no-obligation cash offer.
    Estimated market value
    $712,200
    Get a cash offer in 3 minutes
    Find out how much your home could sell for in as little as 3 minutes with a no-obligation cash offer.
    Estimated market value
    $712,200