MOTIVATED SELLERS! Newly remodeled and priced to sell! This 5 bedroom 3 bathroom stunning home is situated on a 1/4 acre lot in central Twin Falls. Featuring timeless red brick, original hardwood floors, 2 wood burning fireplaces, 2 living rooms, a formal dining room, a new roof & rain gutters, new HVAC system, new Milgard windows, a fully remodeled kitchen and bathrooms, new Energy Star stainless steel appliances, fresh paint and new luxury vinyl plank flooring throughout, Just to name a few! This large fully fenced back yard has a new valve system for its fully automatic sprinkler system and a new play set included, as well as a new dog run! This home is a true gem, within close walking distance to parks, schools, and shopping; clean and ready for its new owners. Set up a showing today to see it for yourself!
Sold
Price Unknown
1410 Evergreen Dr, Twin Falls, ID 83301
5beds
3baths
2,398sqft
Single Family Residence
Built in 1965
0.25 Acres Lot
$416,200 Zestimate®
$--/sqft
$2,628 Estimated rent
Home value
$416,200
$383,000 - $449,000
$2,628/mo
Zestimate® history
Owner options
List your home for rent
$2,628/mo
Rent Zestimate®
Find your next renter with Zillow Rental Manager. Plus, with online applications, you can quickly screen prospective tenants – for free.
$2,628/mo
Rent Zestimate®
Refinance and save
Refinancing to a lower rate could help reduce your monthly payments and save thousands over the life of the loan.
Explore your selling options
Work with a Zillow partner agent
Leverage their expertise and Zillow's premium Showcase listings to get your home seen by more buyers.
Get startedList with your own agent
Get your home in front of millions of buyers by listing it on Zillow.
Learn how to do itSell it yourself
Take full control of how buyers see your home on Zillow by listing For Sale by Owner (FSBO).
List your homeWhat's special
Wood burning fireplacesTimeless red brickFully automatic sprinkler systemFully remodeled kitchenNew dog runOriginal hardwood floorsFormal dining room
Zillow last checked:
Listing updated:
Listed by:
Ryleigh Martin 208-734-3499,
Super Realty of Idaho
Bought with:
Aaron Ford
IdaHome Realty
Source: IMLS,MLS#: 98925461
Facts & features
Interior
Bedrooms & bathrooms
- Bedrooms: 5
- Bathrooms: 3
- Main level bathrooms: 2
- Main level bedrooms: 3
Primary bedroom
- Level: Main
Bedroom 2
- Level: Main
Bedroom 3
- Level: Main
Bedroom 4
- Level: Lower
Bedroom 5
- Level: Lower
Dining room
- Level: Main
Family room
- Level: Main
Kitchen
- Level: Main
Living room
- Level: Main
Heating
- Forced Air
Cooling
- Central Air
Appliances
- Included: Electric Water Heater, Dishwasher, Disposal, Microwave, Oven/Range Freestanding, Refrigerator, Dryer
Features
- Kitchen Island, Quartz Counters, Number of Baths Main Level: 2, Number of Baths Below Grade: 1
- Flooring: Hardwood, Laminate
- Has basement: No
- Number of fireplaces: 2
- Fireplace features: Two, Wood Burning Stove
Interior area
- Total structure area: 2,398
- Total interior livable area: 2,398 sqft
- Finished area above ground: 1,670
- Finished area below ground: 728
Property
Parking
- Total spaces: 2
- Parking features: Attached
- Attached garage spaces: 2
Accessibility
- Accessibility features: Accessible Hallway(s), See Remarks
Features
- Levels: Single with Below Grade
- Exterior features: Dog Run
- Fencing: Wood
Lot
- Size: 0.25 Acres
- Features: 10000 SF - .49 AC, Auto Sprinkler System, Pressurized Irrigation Sprinkler System
Details
- Parcel number: RPT48410010030
Construction
Type & style
- Home type: SingleFamily
- Property subtype: Single Family Residence
Materials
- Brick
- Foundation: Crawl Space
- Roof: Composition
Condition
- Year built: 1965
Utilities & green energy
- Water: Public
- Utilities for property: Sewer Connected
Community & HOA
Community
- Subdivision: Shoshone Acres
Location
- Region: Twin Falls
Financial & listing details
- Tax assessed value: $338,668
- Annual tax amount: $2,377
- Date on market: 10/1/2024
- Ownership: Fee Simple
- Road surface type: Paved
Price history
Price history is unavailable.
Public tax history
| Year | Property taxes | Tax assessment |
|---|---|---|
| 2025 | $2,294 0% | $338,668 |
| 2024 | $2,294 -3.5% | $338,668 -3.2% |
| 2023 | $2,378 -7.5% | $349,898 +0.1% |
| 2022 | $2,570 +275.8% | $349,467 +29.4% |
| 2021 | $684 -79.9% | $270,057 +20.9% |
| 2020 | $3,408 -4.8% | $223,362 +6.9% |
| 2019 | $3,579 +8.9% | $209,031 +10.3% |
| 2018 | $3,285 | $189,451 +8.1% |
| 2017 | $3,285 +1.7% | $175,233 +8.7% |
| 2016 | $3,230 | $161,146 +0.5% |
| 2015 | $3,230 | $160,412 +8.8% |
| 2012 | $3,230 | $147,468 -12.8% |
| 2011 | -- | $169,109 -1% |
| 2010 | -- | $170,874 |
Find assessor info on the county website
Neighborhood: 83301
Nearby homes
- $392,9005 bd3 ba2.5k sqft1340 Evergreen Dr, Twin Falls, ID 83301Off Market
- $409,0004 bd3 ba2.5k sqft1424 Evergreen Dr, Twin Falls, ID 83301Off Market
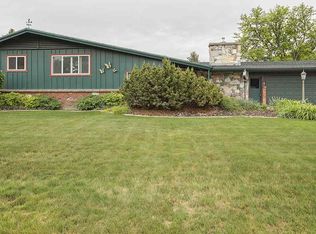
- $438,4005 bd3 ba2.8k sqft1405 Holly Dr, Twin Falls, ID 83301Off Market

- $--3 bd2 ba1.3k sqft1423 Holly Dr, Twin Falls, ID 83301Sold
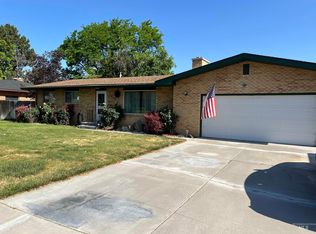
- $--4 bd3 ba2.1k sqft1337 Holly Dr, Twin Falls, ID 83301Sold
- $367,8005 bd2 ba2.1k sqft1409 Evergreen Dr, Twin Falls, ID 83301Off Market
- $367,2003 bd2 ba1.8k sqft1332 Evergreen Dr, Twin Falls, ID 83301Off Market
- $375,3004 bd3 ba1.5k sqft1339 Evergreen Dr, Twin Falls, ID 83301Off Market
Nearby schools
GreatSchools rating
- 6/10Sawtooth Elementary SchoolGrades: PK-5Distance: 0.6 mi
- 6/10Vera C O'Leary Middle SchoolGrades: 6-8Distance: 2.2 mi
- 8/10Twin Falls Senior High SchoolGrades: 9-12Distance: 0.8 mi
Schools provided by the listing agent
- Elementary: Sawtooth
- Middle: O'Leary
- High: Twin Falls
- District: Twin Falls School District #411
Source: IMLS. This data may not be complete. We recommend contacting the local school district to confirm school assignments for this home.
Sell for more on Zillow
Get a Zillow Showcase℠ listing at no additional cost and you could sell for .
$416,200
2% more
+$8,324
With Zillow Showcase(estimated)
$424,524
- Idaho
- Twin Falls County
- Twin Falls
- 83301
- 1410 Evergreen Dr
Nearby cities
Nearby zip codes
Other Twin Falls Topics
